


Bought with Adam Graddy Keller Williams Local
-
For more information regarding the value of a property, please contact us for a free consultation.
210 Whispery Lane Ozark, MO 65721
5 Beds
4.5 Baths
6,154 SqFt
Key Details
Property Type Single Family Home
Sub Type Residential
Listing Status Sold
Purchase Type For Sale
Square Footage 6,154 sqft
Subdivision Vintage Springs
MLS Listing ID SOM60329422
Sold Date -
Style Craftsman,Ranch
Bedrooms 5
Full Baths 4
Half Baths 1
HOA Fees $100/ann
Year Built 2019
Annual Tax Amount $12,886
Tax Year 2024
Lot Size 5.000 Acres
Acres 5.0
Property Sub-Type Residential
Property Description
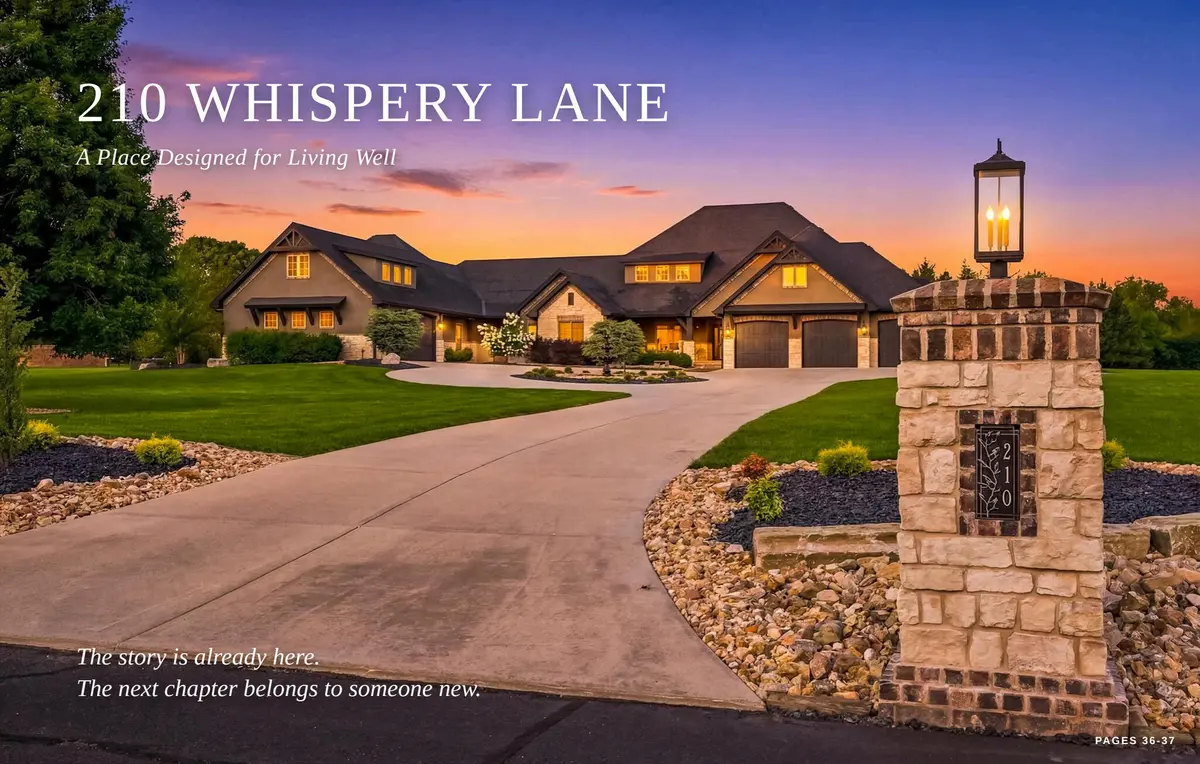
Some homes are built to impress. Whispery Lane was built to enrich everyday living. Nestled on five private acres overlooking a scenic pond, this extraordinary 6,154 SF custom estate includes a 1,700 SF private living suite beneath the same roofline, creating a rare opportunity for multigenerational living without compromise. Long before construction began, every major decision centered on one question: How will this improve the experience of living here? That philosophy shaped everything--from the home's placement overlooking the pond to the east-facing windows that welcome gentle morning light while shielding living spaces from the hot sun, the seamless connection between indoor and outdoor living, and spaces thoughtfully designed for gathering, privacy, and everyday life. The private 1,700 SF living suite features its own zero-entry front door and oversized garage, whole house generator, full kitchen, living room, office/second bedroom, laundry, screened porch, generous storage, wide doorways, and accessible zero-entry bath. The home uniquely offers two custom kitchens, two primary suites, two living rooms, two laundry rooms, three HVAC systems, two ERV systems, two tankless water heaters, two oversized garages (3 & 2 car), two screened back patios, two front porches/front doors, office, and beautiful views of the outdoors from nearly every living space.Outdoor living is equally exceptional with a heated 20'x40' saltwater (or optional chlorine) pool, automatic cover, sun shelf, hot tub, Sport Court, Rainbow Play System (with acceptable offer), expansive patios, screened porches, and beautifully landscaped grounds designed so every space works together naturally. Throughout the seasons, deer, songbirds, geese, wild turkeys, and even an occasional bald eagle become part of everyday life here. Whispery Lane offers something increasingly rare--a home intentionally designed around family, connection, nature, and the life lived here.
Location
State MO
County Christian
Rooms
Dining Room Kitchen/Dining Combo, Dining Room, Island, Other - See Remarks, Kitchen Bar
Interior
Interior Features Internet - Satellite, In-Law Floorplan, High Ceilings, Granite Counters, Vaulted Ceiling(s), Tray Ceiling(s), Raised or Tiered Entry, W/D Hookup, Walk-In Closet(s), Walk-in Shower, Central Vacuum, High Speed Internet
Heating Forced Air, Mini-Splits, Heat Pump Dual Fuel, Central, Fireplace(s)
Cooling Central Air, Mini-Splits, Ceiling Fan(s), Zoned
Flooring Carpet, Tile, Hardwood
Fireplaces Type Living Room, Blower Fan, Propane, Den, See Through, Stone, Two Sided
Equipment Hot Tub, Water Filtration, Water Quality Purifier, Generator
Fireplace N
Appliance Pot Filler, Propane Cooktop, Propane Water Heater, Instant Hot Water, Free-Standing Electric Oven, Built-In Electric Oven, Convection Oven, Additional Water Heater(s), Exhaust Fan, Humidifier, Water Softener Owned, Tankless Water Heater, Microwave, Dishwasher, Disposal
Laundry In Garage
Exterior
Exterior Feature Rain Gutters, Accessory Dwelling Unit, Water Access
Parking Features Parking Pad, Additional Parking, Private, Paved, Oversized, Heated Garage, Garage Faces Side, Garage Faces Front, Garage Door Opener, Driveway, Circular Driveway
Garage Spaces 5.0
Fence Other, Metal, Partial
Waterfront Description None
View Y/N true
View Panoramic, Lake
Roof Type Composition,Shingle
Garage Yes
Building
Story 1
Foundation Brick/Mortar, Permanent, Crawl Space, Vapor Barrier, Poured Concrete, Piers
Sewer Septic Tank
Water Private
Structure Type Frame,Stucco,Cultured Stone
Schools
Elementary Schools Oz North
Middle Schools Ozark
High Schools Ozark
Others
HOA Fee Include Common Area Maintenance,Walking Trails,Snow Removal,Gated Entry
Acceptable Financing Cash, Conventional
Listing Terms Cash, Conventional
Read Less
Want to know what your home might be worth? Contact us for a FREE valuation!
Our team is ready to help you sell your home for the highest possible price ASAP
Nearby Locations

Broker / Partner License ID: 2013014900
+1(417) 251-1946 | bransonhomefinder@gmail.com