




Bought with Dusty DiStaulo Alpha Realty MO, LLC
-
For more information regarding the value of a property, please contact us for a free consultation.
164 Spring Branch Lane Ozark, MO 65721
4 Beds
4 Baths
5,117 SqFt
Key Details
Property Type Single Family Home
Sub Type Residential
Listing Status Sold
Purchase Type For Sale
Square Footage 5,117 sqft
Subdivision Aven Springs Est
MLS Listing ID SOM60335470
Sold Date -
Style Traditional
Bedrooms 4
Full Baths 3
Half Baths 2
HOA Fees $41/ann
Year Built 2014
Annual Tax Amount $5,519
Tax Year 2024
Lot Size 5.570 Acres
Acres 5.57
Property Sub-Type Residential
Property Description
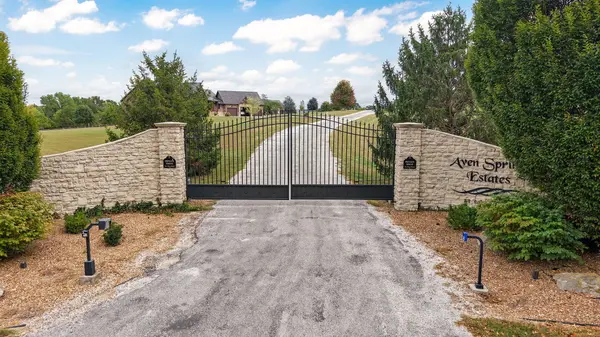
Luxury estate on 5.5 acres in the gated community of Aven Springs! This exceptional walk out basement home offers 4 bedrooms, 5 bathrooms, and an oversized 3 car garage. Step inside to find a private office with French doors, formal dining space, abundant natural light from walls of windows, and a spacious living room featuring a gas fireplace.The chef's kitchen is designed for entertaining with commercial grade appliances, double ovens, gas stove, a large center island, custom cabinetry, and a pantry. Enjoy outdoor living year round on the covered patio with a gas fireplace, dedicated space for a Big Green Egg, and direct access from both the main living area and the primary suite. An additional open deck provides even more space to relax and enjoy the surroundings.The main level features 3 bedrooms, 3 bathrooms, and laundry room with wash sink and bench storage. The walk out basement offers an expansive second living area with a wet bar, a private guest suite with its own bath, an additional half bath, plus a large flex room that could serve as a third living area, non-conforming bedroom, home gym, media room, or hobby space. A storm shelter adds peace of mind. Built with efficiency and comfort in mind, this home includes geothermal heating and cooling, foam insulation, zoned HVAC, two water heaters, central vacuum, sprinkler system, fiber optic internet and a 1-year-old Class 4 impact resistant roof and Energy Recovery Ventilator. The quality, amenities, and attention to detail throughout make this property truly one of a kind. A must-see home!
Location
State MO
County Christian
Rooms
Basement Walk-Out Access, Finished, Storage Space, Sump Pump, Full
Dining Room Kitchen/Dining Combo, Island, Living/Dining Combo
Interior
Interior Features Internet - Fiber Optic, W/D Hookup, Soaking Tub, Granite Counters, High Ceilings, Walk-In Closet(s), Walk-in Shower, Wired for Sound, Jetted Tub, Central Vacuum, Wet Bar, High Speed Internet
Heating Zoned, Fireplace(s), Geothermal
Cooling Geothermal, Ceiling Fan(s), Zoned
Flooring Carpet, Wood, Tile
Fireplaces Type Living Room, Two or More, Stone, Outside
Fireplace N
Appliance Gas Cooktop, Built-In Electric Oven, Exhaust Fan, Commercial Grade, See Remarks, Microwave, Water Softener Owned, Refrigerator, Electric Water Heater, Disposal, Dishwasher
Laundry Main Floor
Exterior
Exterior Feature Rain Gutters, Garden
Parking Features Garage Door Opener, Garage Faces Side
Garage Spaces 3.0
Waterfront Description None
View Panoramic
Roof Type Composition
Garage Yes
Building
Story 1
Foundation Poured Concrete
Sewer Septic Tank
Water Private
Structure Type Brick,Stone
Schools
Elementary Schools Nx Century/Summit
Middle Schools Nixa
High Schools Nixa
Others
HOA Fee Include Gated Entry
Acceptable Financing Cash, VA, FHA, Conventional
Listing Terms Cash, VA, FHA, Conventional
Read Less
Want to know what your home might be worth? Contact us for a FREE valuation!
Our team is ready to help you sell your home for the highest possible price ASAP
Nearby Locations

Broker / Partner License ID: 2013014900
+1(417) 251-1946 | bransonhomefinder@gmail.com