



Bought with Adam Graddy Keller Williams Local
-
For more information regarding the value of a property, please contact us for a free consultation.
313 Lakefront Circle Kimberling City, MO 65686
4 Beds
3 Baths
2,780 SqFt
Key Details
Property Type Single Family Home
Sub Type Residential
Listing Status Sold
Purchase Type For Sale
Square Footage 2,780 sqft
Subdivision Forest Park
MLS Listing ID SOM60332228
Sold Date -
Style Ranch
Bedrooms 4
Full Baths 3
HOA Fees $107/ann
Year Built 2000
Annual Tax Amount $1,172
Tax Year 2025
Lot Size 0.470 Acres
Acres 0.47
Property Sub-Type Residential
Property Description
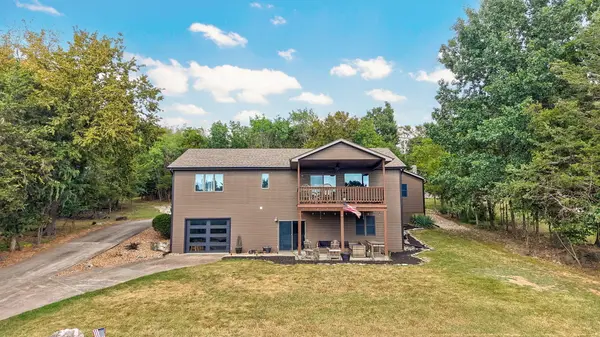
Welcome to the lake life! Second Tier Table Rock Lake...sits peacefully on almost 1/2 acre on a no thru street in the highly coveted Forest Park subdivision. This inviting 4 bedroom, 3 bath, walkout basement home offers seasonal water views and the perfect setting for relaxing or entertaining. The main level has many great features including an open kitchen/living area and a large pantry. The utility room is located on main floor and storage is plentiful. Enjoy two generous living areas with deck upstairs and lower-level patio for entertaining. The bunkroom in the basement sleeps 6 plus and large walk in closet is a great place for the kids and family.This home is move in ready and fully furnished all you need to bring is your clothes and swimsuit! Easy access dock down across the street 10X24 boat slip to be purchased separately. Boat and trailer storage available inside subdivision.
Location
State MO
County Stone
Rooms
Basement Walk-Out Access, Exterior Entry, Interior Entry, Finished, Full
Dining Room Kitchen/Dining Combo
Interior
Interior Features W/D Hookup, Laminate Counters, Beamed Ceilings, Vaulted Ceiling(s), Walk-In Closet(s), Walk-in Shower, High Speed Internet
Heating Forced Air, Central
Cooling Central Air, Ceiling Fan(s)
Flooring Carpet, Luxury Vinyl
Equipment None
Fireplace N
Appliance Dishwasher, Free-Standing Propane Oven, Propane Water Heater, Dryer, Washer, Microwave, Refrigerator, Disposal
Laundry Main Floor
Exterior
Exterior Feature Rain Gutters
Parking Features Additional Parking, Oversized, Garage Faces Side, Garage Door Opener, Driveway, Basement
Garage Spaces 2.5
Waterfront Description View
View Y/N true
View Lake
Roof Type Composition
Garage Yes
Building
Story 1
Foundation Slab
Sewer Community Sewer
Water Community Well
Schools
Elementary Schools Reeds Spring
Middle Schools Reeds Spring
High Schools Reeds Spring
Others
HOA Fee Include Common Area Maintenance,Water,Sewer
Acceptable Financing Cash, VA, Conventional
Listing Terms Cash, VA, Conventional
Read Less
Want to know what your home might be worth? Contact us for a FREE valuation!
Our team is ready to help you sell your home for the highest possible price ASAP
Nearby Locations

Broker / Partner License ID: 2013014900
+1(417) 251-1946 | bransonhomefinder@gmail.com