


Bought with The Best Team Keller Williams Tri-Lakes
-
For more information regarding the value of a property, please contact us for a free consultation.
121 Whispering Oaks Branson, MO 65616
3 Beds
2.5 Baths
1,961 SqFt
Key Details
Property Type Single Family Home
Sub Type Residential
Listing Status Sold
Purchase Type For Sale
Square Footage 1,961 sqft
Subdivision Oak Tree Acres
MLS Listing ID SOM60335977
Sold Date -
Bedrooms 3
Full Baths 2
Half Baths 1
Year Built 1993
Annual Tax Amount $940
Tax Year 2025
Lot Size 1.960 Acres
Acres 1.96
Lot Dimensions 227X350
Property Sub-Type Residential
Property Description
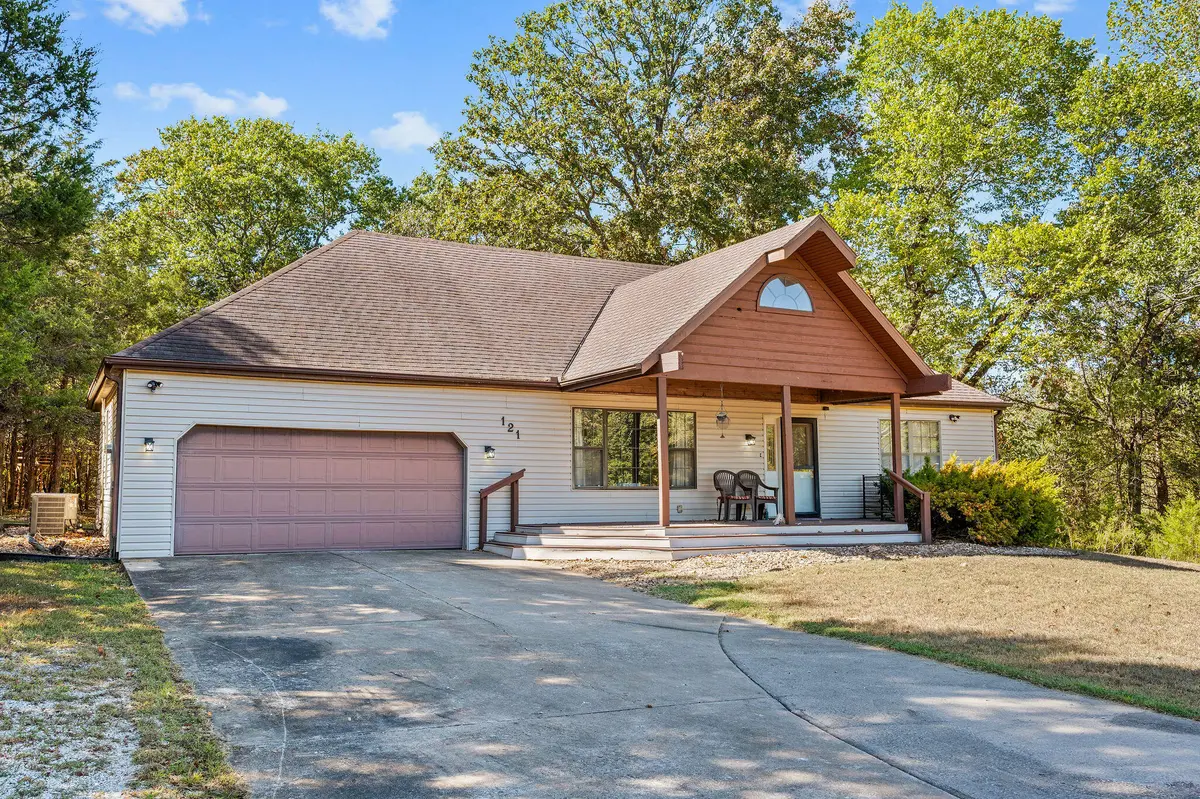
Investment opportunity in a well-established neighborhood. Surrounded by mature trees for excellent privacy, this property sits on an expansive, highly desirable 1.9-acre lot. Features a flat yard and driveway. Upon entry, you will step into the living room with a stairwell to the right. The main level includes an efficient kitchen layout equipped with a long breakfast bar, seamlessly transitioning into a dining area. Sliding glass doors off the dining space lead directly to the backyard, while a secondary door provides convenient access to the utility room and garage. For optimal convenience, the primary suite is located on main floor, complete with a large closet and dedicated full bath. Upstairs, the floor plan accommodates two additional bedrooms and a second full bathroom. Requiring updating and renovation, the property is being sold strictly as-is. Check out the 3D Virtual tour prior to viewing.
Location
State MO
County Taney
Rooms
Dining Room Kitchen Bar
Interior
Interior Features High Speed Internet, Walk-In Closet(s), W/D Hookup, Cathedral Ceiling(s), Walk-in Shower
Heating Central
Cooling Central Air
Flooring Carpet, Vinyl, Tile
Fireplace N
Appliance Dishwasher, Free-Standing Electric Oven, Dryer, Washer, Refrigerator, Electric Water Heater, Disposal
Laundry In Garage
Exterior
Exterior Feature Cable Access
Parking Features Parking Space, Unpaved, Garage Faces Front, Garage Door Opener, Driveway
Garage Spaces 2.0
Fence None
Waterfront Description None
View Y/N false
Roof Type Composition
Garage Yes
Building
Story 2
Foundation Poured Concrete, Crawl Space
Sewer Septic Tank
Water Shared Well
Structure Type Vinyl Siding
Schools
Elementary Schools Branson Cedar Ridge
Middle Schools Branson
High Schools Branson
Others
Acceptable Financing Cash, Conventional
Listing Terms Cash, Conventional
Read Less
Want to know what your home might be worth? Contact us for a FREE valuation!
Our team is ready to help you sell your home for the highest possible price ASAP
Nearby Locations

Broker / Partner License ID: 2013014900
+1(417) 251-1946 | bransonhomefinder@gmail.com