


Bought with Paige Thomas White Magnolia Real Estate LLC
-
For more information regarding the value of a property, please contact us for a free consultation.
893 Hidden Springs Lane Reeds Spring, MO 65737
4 Beds
3.5 Baths
4,038 SqFt
Key Details
Property Type Single Family Home
Sub Type Residential
Listing Status Sold
Purchase Type For Sale
Square Footage 4,038 sqft
Subdivision The Meadows At Hidden Springs
MLS Listing ID SOM60331525
Sold Date -
Style Contemporary
Bedrooms 4
Full Baths 3
Half Baths 1
HOA Fees $25/ann
Year Built 2025
Tax Year 2025
Lot Size 5.230 Acres
Acres 5.23
Property Sub-Type Residential
Property Description
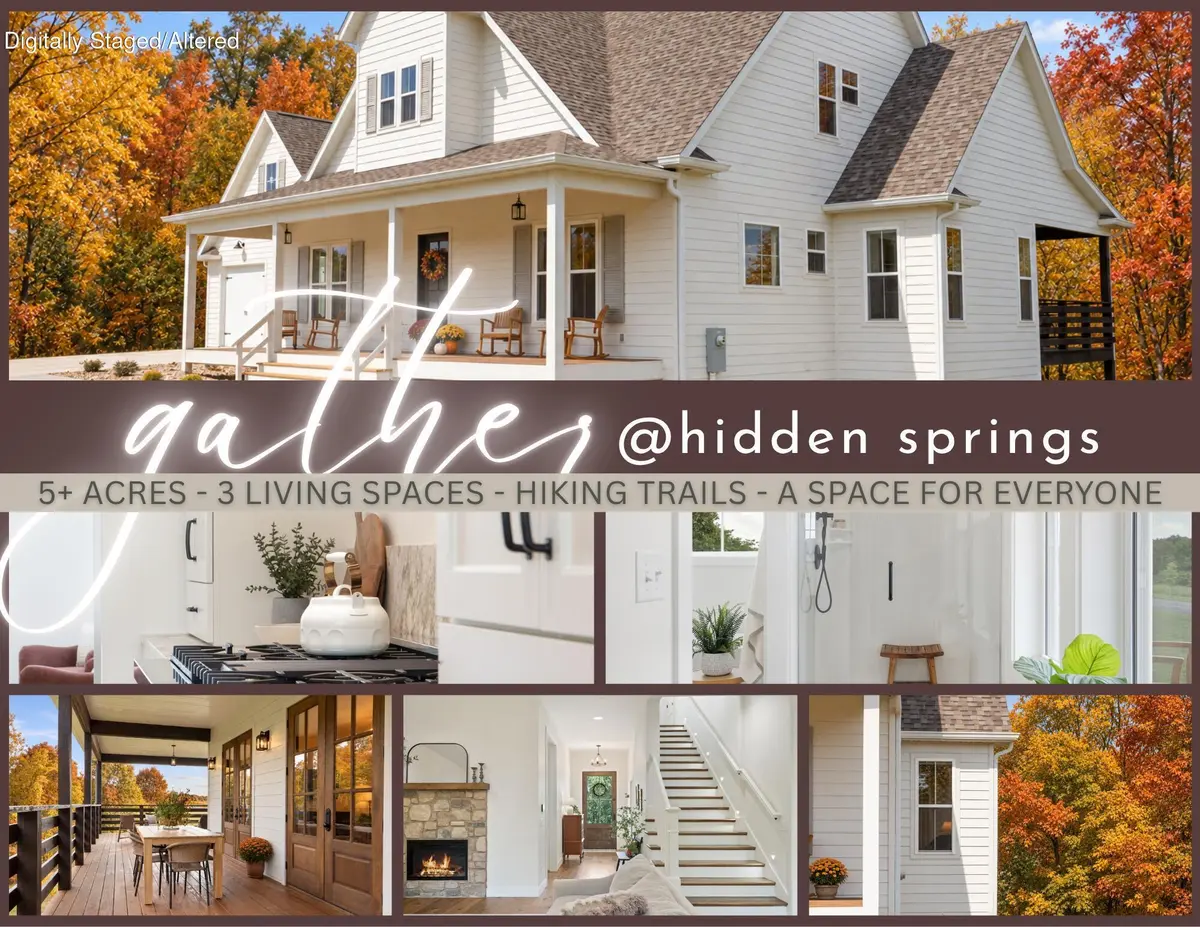
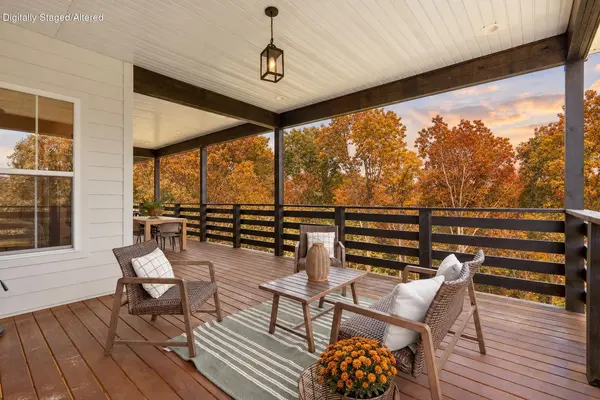
Fall settles beautifully over 893 Hidden Springs Ln, a custom estate where high-end craftsmanship and room for the whole family meet on 5.23 private acres in the gated Meadows at Hidden Springs. Wooded views frame a backyard made for campfires, stargazing and time together.The main level is made for gathering. A welcoming living room with fireplace opens to a covered back deck overlooking the changing leaves. The chef's kitchen is ready for a crowd with a professional ZLINE gas range, full ZLINE appliance suite, leathered granite counters, generous island and formal dining space, along with wet bar and coffee station, and an optional butler's pantry nook. Beyond its own private hall entry, the impressive owner's wing feels like a spa retreat, with vaulted ceilings, direct deck access, an oversized walk-in closet and an ensuite with a cultured marble shower, soaking tub and water closet. A guest half bath, spacious laundry and mudroom, and oversized three-car garage with 10-ft doors complete the main level.Upstairs is a retreat for the kids. Two charming bedrooms with soft, feminine hues and their own study or reading nooks share a Jack and Jill bath with a clawfoot tub and shower. A playful living area and ample storage give them space to make their own.The older crew can gather downstairs in a second living and recreation area with richer, more masculine finishes, a wet bar and room for games. This walk-out level also offers a spacious fourth bedroom and full bath, a storm shelter, John Deere and hobby space, and a covered back patio facing the woods.Chickens are welcome, and Table Rock Lake is about 15 minutes away. New cherished memories await at 893 Hidden Springs Ln.
Location
State MO
County Stone
Rooms
Basement Concrete, Finished, Storage Space, Walk-Out Access, Full
Dining Room Kitchen/Dining Combo
Interior
Interior Features High Speed Internet, Internet - Fiber Optic, Internet - Satellite, W/D Hookup, Granite Counters, Vaulted Ceiling(s), High Ceilings, Walk-In Closet(s), Walk-in Shower, Jetted Tub, Other
Heating Forced Air, Central, Zoned, Heat Pump
Cooling Central Air, Heat Pump
Flooring Tile, Engineered Hardwood, Concrete
Fireplaces Type Electric, Insert
Fireplace N
Appliance Dishwasher, Free-Standing Propane Oven, Built-In Electric Oven, Commercial Grade, Microwave, Refrigerator, Electric Water Heater, Disposal
Laundry Main Floor, In Garage, In Basement
Exterior
Parking Features Driveway, Storage, Paved, Oversized, Garage Faces Front
Garage Spaces 3.0
Waterfront Description None
Roof Type Composition
Garage Yes
Building
Story 2
Foundation Poured Concrete
Sewer Septic Tank
Water Private
Structure Type Hardboard Siding
Schools
Elementary Schools Reeds Spring
Middle Schools Reeds Spring
High Schools Reeds Spring
Others
HOA Fee Include Gated Entry,Walking Trails,Snow Removal
Acceptable Financing Cash, VA, USDA/RD, FHA, Conventional
Listing Terms Cash, VA, USDA/RD, FHA, Conventional
Read Less
Want to know what your home might be worth? Contact us for a FREE valuation!
Our team is ready to help you sell your home for the highest possible price ASAP
Nearby Locations

Broker / Partner License ID: 2013014900
+1(417) 251-1946 | bransonhomefinder@gmail.com