



Bought with Deanna Vernon Keller Williams Tri-Lakes
-
For more information regarding the value of a property, please contact us for a free consultation.
81 Deer Ridge Trail Kimberling City, MO 65686
3 Beds
2 Baths
1,610 SqFt
Key Details
Property Type Single Family Home
Sub Type Residential
Listing Status Sold
Purchase Type For Sale
Square Footage 1,610 sqft
Subdivision Forest Lane
MLS Listing ID SOM60329436
Sold Date -
Style Traditional
Bedrooms 3
Full Baths 2
HOA Fees $83/ann
Year Built 1999
Annual Tax Amount $1,148
Tax Year 2025
Lot Size 0.760 Acres
Acres 0.76
Property Sub-Type Residential
Property Description
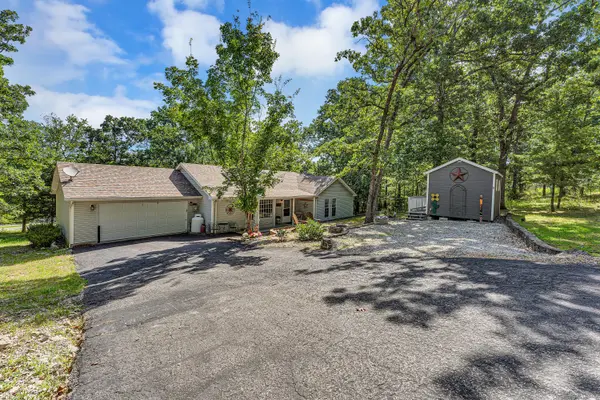
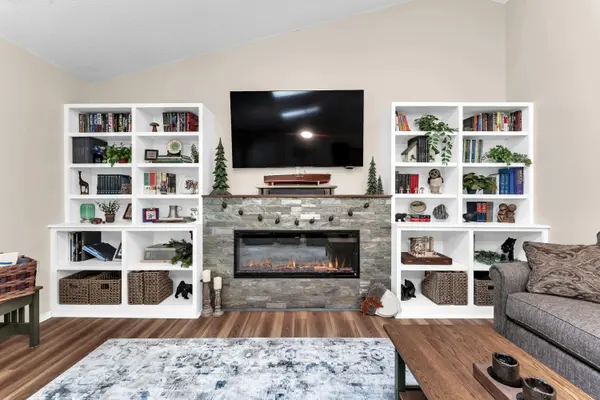
Move-in ready and just minutes from Table Rock Lake! This beautifully maintained 3-bedroom, 2-bath home sits on a generous 0.76-acre property, including the main lot plus an additional lot, providing extra space, privacy, and room to enjoy the outdoors.Inside, you'll find a welcoming living room featuring a cozy fireplace, while the updated kitchen offers granite countertops, stainless steel appliances, and stylish updated lighting.A detached one-room studio provides incredible flexibility and can be used as a home office, art or craft studio, workout space, hobby room, or additional guest accommodations. Designed for entertaining and relaxing, this property also offers two spacious decks, including one with a hot tub--the perfect place to unwind after a day on the lake. The garage features a custom bar area, creating a fun gathering space for game days, or hosting friends.Table Rock Lake access and a boat launch just down the street provide everything you need to enjoy boating, fishing, swimming, and the best of lake living.Whether you're searching for a full-time residence, weekend getaway, or vacation retreat near Table Rock Lake, this property offers the perfect combination of comfort, convenience, and outdoor recreation. Don't miss your opportunity to make this lake-area home yours!
Location
State MO
County Stone
Rooms
Dining Room Kitchen/Dining Combo
Interior
Interior Features Vaulted Ceiling(s), W/D Hookup
Heating Heat Pump, Central
Cooling Central Air, Heat Pump
Flooring Laminate, Luxury Vinyl, Tile
Fireplaces Type Electric, Blower Fan
Equipment Hot Tub
Fireplace N
Appliance Dishwasher, Free-Standing Electric Oven, Dryer, Washer, Microwave, Water Softener Owned, Refrigerator, Electric Water Heater, Disposal
Exterior
Exterior Feature Rain Gutters
Garage Spaces 2.0
Waterfront Description None
View Y/N false
Roof Type Composition
Garage Yes
Building
Story 1
Foundation Crawl Space
Sewer Community Sewer
Water Public
Structure Type Vinyl Siding
Schools
Elementary Schools Reeds Spring
Middle Schools Reeds Spring
High Schools Reeds Spring
Others
HOA Fee Include Water,Sewer
Acceptable Financing Cash, VA, USDA/RD, FHA, Conventional
Listing Terms Cash, VA, USDA/RD, FHA, Conventional
Read Less
Want to know what your home might be worth? Contact us for a FREE valuation!
Our team is ready to help you sell your home for the highest possible price ASAP
Nearby Locations

Broker / Partner License ID: 2013014900
+1(417) 251-1946 | bransonhomefinder@gmail.com