


Bought with Patrick J Murney Murney Associates - Primrose
-
For more information regarding the value of a property, please contact us for a free consultation.
929 S Mumford Drive Springfield, MO 65809
5 Beds
4 Baths
4,537 SqFt
Key Details
Property Type Single Family Home
Sub Type Residential
Listing Status Sold
Purchase Type For Sale
Square Footage 4,537 sqft
Subdivision Hickory Hills
MLS Listing ID SOM60333445
Sold Date -
Style Traditional,Ranch
Bedrooms 5
Full Baths 3
Half Baths 2
HOA Fees $9/ann
Year Built 1986
Annual Tax Amount $4,546
Tax Year 2025
Lot Size 1.210 Acres
Acres 1.21
Property Sub-Type Residential
Property Description
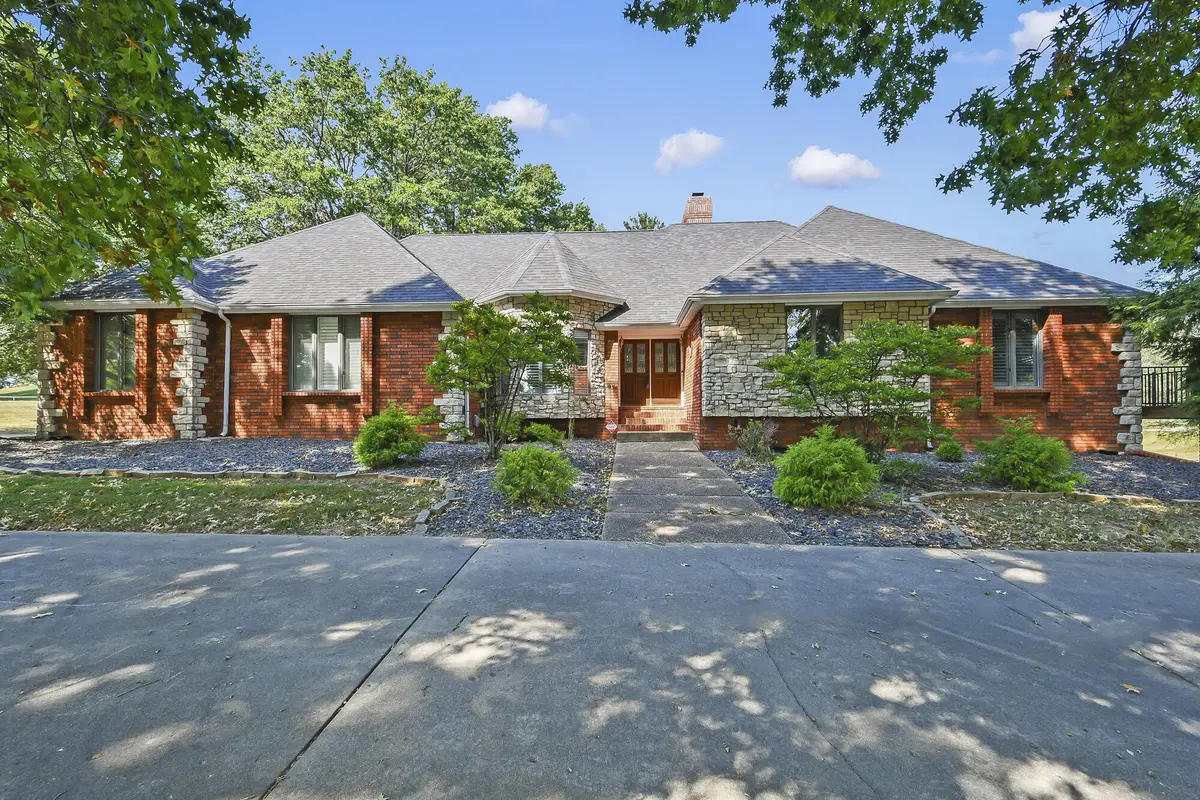
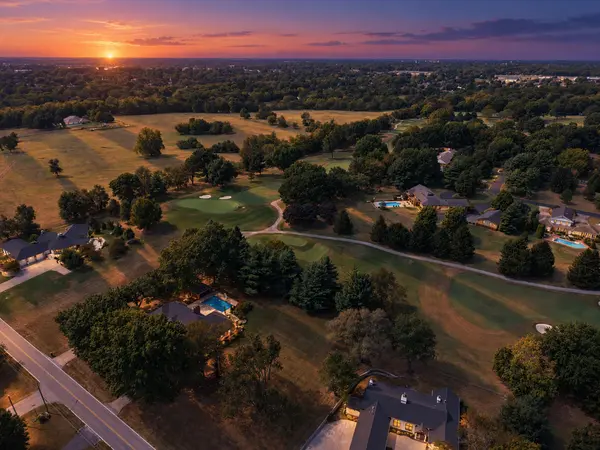
GOLF COURSE ESTATE Set on 1.21 acres overlooking the 7th hole of Hickory Hills Golf Course, this home offers a rare combination of space, setting and thoughtful updates. More than 4,500 square feet includes 4 main-level bedrooms and a finished walkout basement. A pool, wraparound deck and mature landscaping extend the living space outdoors, while the all-brick-and-stone exterior adds to the home's substantial presence.Inside, high ceilings, hardwood and tile floors, plantation shutters and updated fixtures create a fresh, polished feel. Renovations by longtime Springfield builder Howard Bailey include the spacious kitchen, designed for both everyday use and entertaining with custom cabinetry, granite countertops, Jenn-Air stainless steel appliances, double ovens and a huge island with bar seating.Four bedrooms are located on the main level, providing flexibility for a variety of living arrangements. Double doors open to the primary suite, where a sliding glass door provides direct access to the wraparound deck, pool and patio. The primary bath includes a walk-in shower, jetted tub, double vanities and custom, walk-in closet. Two additional bedrooms share a Jack-and-Jill bath, while the fourth bedroom, finished with rich wood paneling, also works well as a home office.The main level also includes a formal dining room, two half baths and a spacious laundry room conveniently located off the kitchen.A newly updated staircase railing leads to the walkout basement, extending the home's living and entertaining space with a 5th bedroom, full bath, wet bar and bonus room. A large storage room provides generous space for household and recreational items.Outside, the pool, patio, screened-in outdoor grill and refrigerator, and wraparound deck take advantage of the 1.21-acre golf course setting, with multiple places to gather or enjoy the view. A new roof in 2022, 3-car garage and mature landscaping round out this beautiful Hickory Hills property.
Location
State MO
County Greene
Rooms
Basement Walk-Out Access, Finished, Full
Dining Room Formal Dining, Dining Room, Island, Kitchen Bar, Kitchen/Dining Combo
Interior
Interior Features Granite Counters, High Ceilings, Walk-In Closet(s), W/D Hookup, Walk-in Shower, Jetted Tub, Wet Bar, High Speed Internet
Heating Forced Air, Central, Fireplace(s)
Cooling Central Air
Flooring Hardwood, Luxury Vinyl, Tile
Fireplaces Type Living Room, Basement, Two or More, Gas
Fireplace N
Appliance Electric Cooktop, Built-In Electric Oven, Microwave, Refrigerator, Disposal, Dishwasher
Laundry Main Floor
Exterior
Parking Features Circular Driveway, Paved, Garage Faces Side, Driveway
Garage Spaces 3.0
Fence Wrought Iron
Waterfront Description None
Roof Type Composition
Garage Yes
Building
Story 2
Foundation Poured Concrete
Sewer Public Sewer
Water City
Structure Type Stone,Brick Full
Schools
Elementary Schools Sgf-Hickory Hills
Middle Schools Sgf-Hickory Hills
High Schools Sgf-Glendale
Others
Acceptable Financing Cash, Conventional
Listing Terms Cash, Conventional
Read Less
Want to know what your home might be worth? Contact us for a FREE valuation!
Our team is ready to help you sell your home for the highest possible price ASAP
Nearby Locations

Broker / Partner License ID: 2013014900
+1(417) 251-1946 | traceysellsbranson@gmail.com