



Bought with Amy C Hill Murney Associates - Primrose
-
For more information regarding the value of a property, please contact us for a free consultation.
963 Walnut Shade Road Crane, MO 65633
3 Beds
3 Baths
2,901 SqFt
Key Details
Property Type Single Family Home
Sub Type Residential
Listing Status Sold
Purchase Type For Sale
Square Footage 2,901 sqft
MLS Listing ID SOM60326683
Sold Date -
Style Traditional,Ranch
Bedrooms 3
Full Baths 3
Year Built 2007
Annual Tax Amount $1,696
Tax Year 2025
Lot Size 40.150 Acres
Acres 40.15
Property Sub-Type Residential
Property Description
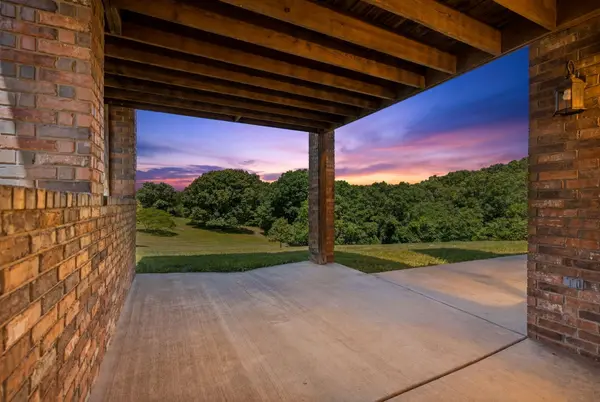
Discover the perfect blend of comfort, privacy, and Ozarks beauty with this meticulously maintained walkout home situated on 41 breathtaking acres. The approximatly 3,528 sq ft walk-out basement home offers 2,900 square feet of finished living space with 3 bedrooms, 3 baths, 2 living areas, & 3-car attached garage. The spacious main-floor living room is highlighted by a stunning floor-to-ceiling stone fireplace with wood stove insert, creating a warm & inviting gathering space. The kitchen and dining area offer abundant cabinetry, breakfast bar seating, and plenty of room for a large dining table and hutch. Just beyond, a covered deck overlooks the rolling countryside providing the perfect setting for enjoying spectacular sunsets. The primary suite features a walk-in closet, soaking tub, and walk-in shower. Quality details throughout include all hard-surface flooring, beautiful wood trim, and solid wood doors. The finished walkout basement provides a large second living area with plumbing for a future wet bar, a workout or hobby room, ample storage area, a concrete storm shelter beneath the front porch, and an oversized John Deere room with overhead door access & workshop space. Outside, the property is every bit as impressive as the home itself. The scenic drive winds through rolling hills, streams, farmland, and picturesque Ozarks countryside before arriving at this secluded hilltop retreat. The land surrounding the home is beautifully maintained with open grassy areas, fenced spaces for pets or children, wooded acreage to explore, and abundant wildlife including deer and turkey. Perched atop a gently rolling ridge surrounded by hundreds of acres of neighboring countryside, the setting offers a rare sense of privacy, tranquility, & connection to nature. This remarkable property offers an opportunity to own a truly special piece of the Ozarks. One or more photo(s) was virtually staged.'
Location
State MO
County Stone
Rooms
Basement Walk-Out Access, Partially Finished, Full
Dining Room Kitchen/Dining Combo, Kitchen Bar
Interior
Interior Features Radon Mitigation System, Walk-In Closet(s), High Ceilings, Walk-in Shower
Heating Forced Air
Cooling Central Air, Ceiling Fan(s)
Flooring Laminate, Tile
Fireplaces Type Living Room, Insert, Wood Burning
Fireplace N
Appliance Disposal, Free-Standing Electric Oven, Refrigerator, Electric Water Heater
Laundry Main Floor
Exterior
Exterior Feature Rain Gutters
Parking Features Garage Door Opener
Garage Spaces 3.0
Waterfront Description None
View Y/N true
View Panoramic, Creek/Stream
Roof Type Composition
Garage Yes
Building
Story 1
Foundation Poured Concrete
Sewer Septic Tank
Water Private
Structure Type Brick Full
Schools
Elementary Schools Hurley
Middle Schools Hurley
High Schools Hurley
Read Less
Want to know what your home might be worth? Contact us for a FREE valuation!
Our team is ready to help you sell your home for the highest possible price ASAP
Nearby Locations

Broker / Partner License ID: 2013014900
+1(417) 251-1946 | bransonhomefinder@gmail.com