




Bought with Katie Roebuck Roebuck Real Estate
-
For more information regarding the value of a property, please contact us for a free consultation.
112 Moondance Blue Eye, MO 65611
4 Beds
3.5 Baths
4,389 SqFt
Key Details
Property Type Single Family Home
Sub Type Residential
Listing Status Sold
Purchase Type For Sale
Square Footage 4,389 sqft
Subdivision Williams Landing
MLS Listing ID SOM60321598
Sold Date -
Style Contemporary,Raised Ranch
Bedrooms 4
Full Baths 3
Half Baths 1
HOA Fees $104/ann
Year Built 2006
Annual Tax Amount $3,688
Tax Year 2025
Lot Size 0.420 Acres
Acres 0.42
Lot Dimensions 121.3X151.7 IRR
Property Sub-Type Residential
Property Description
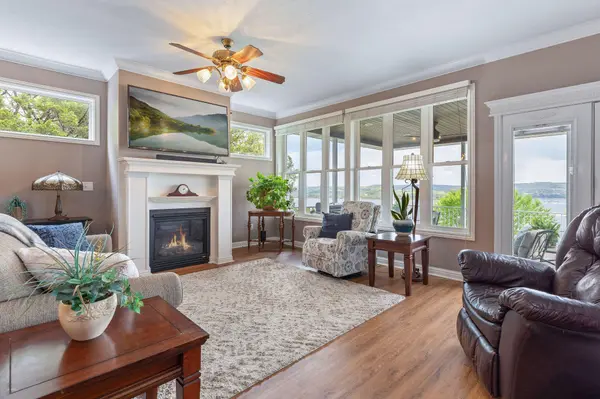
Experience endless Table Rock Lake views from this spacious, custom-designed hilltop home, where beautiful scenery and lake living come together. This 4-bedroom retreat offers plenty of room for a full-time residence or the perfect lake getaway. Inside, you'll find two generous living areas, a sunroom or private office showcasing panoramic lake views, beautiful cherry cabinetry, two fireplaces, abundant storage, and a large second-floor bunk room ideal for family and guests.Step outside and enjoy the elevated setting, breathtaking lake views, and easy access to everything Table Rock Lake has to offer. For the boating enthusiast, a boat slip and Sea-Doo slip are available for an additional $90,000 and are not included in the listed purchase price. Even better, the U.S. Army Corps of Engineers has approved the boat slip to be extended to 10' x 30', along with a swim platform, adding even more space to enjoy days on the water. From relaxing sunsets to boating, swimming, and entertaining, this property offers the Table Rock Lake lifestyle you've been looking for.
Location
State MO
County Taney
Rooms
Basement Walk-Out Access, Finished, Full
Dining Room Kitchen/Dining Combo, Island, Living/Dining Combo
Interior
Interior Features Wet Bar, Internet - Cable, Granite Counters, High Ceilings, Walk-In Closet(s), W/D Hookup, Walk-in Shower
Heating Forced Air
Cooling Central Air, Wall Unit(s), Ceiling Fan(s)
Flooring Carpet, Other, Tile
Fireplaces Type Living Room, Basement, Propane
Fireplace N
Appliance Dishwasher, Propane Cooktop, Free-Standing Propane Oven, Dryer, Washer, Microwave, Water Softener Rented, Tankless Water Heater, Refrigerator, Disposal
Laundry Main Floor
Exterior
Parking Features Parking Space, Paved, Garage Faces Front, Driveway
Garage Spaces 2.0
Fence None
Waterfront Description View
View Y/N true
View Panoramic, Lake
Roof Type Composition
Garage Yes
Building
Story 3
Sewer Community Sewer
Water Community Well
Structure Type Stone,Vinyl Siding
Schools
Elementary Schools Blue Eye
Middle Schools Blue Eye
High Schools Blue Eye
Others
Acceptable Financing Cash, VA, FHA, Conventional
Listing Terms Cash, VA, FHA, Conventional
Read Less
Want to know what your home might be worth? Contact us for a FREE valuation!
Our team is ready to help you sell your home for the highest possible price ASAP
Nearby Locations

Broker / Partner License ID: 2013014900
+1(417) 251-1946 | bransonhomefinder@gmail.com