


Bought with Shannon Hines Keller Williams Tri-Lakes
-
For more information regarding the value of a property, please contact us for a free consultation.
15 Lovers Lane Branson West, MO 65737
4 Beds
2 Baths
2,400 SqFt
Key Details
Property Type Single Family Home
Sub Type Residential
Listing Status Sold
Purchase Type For Sale
Square Footage 2,400 sqft
Subdivision Blakewood
MLS Listing ID SOM60331775
Sold Date -
Style Raised Ranch,Ranch
Bedrooms 4
Full Baths 2
Year Built 2007
Annual Tax Amount $1,730
Tax Year 2025
Lot Size 1.500 Acres
Acres 1.5
Lot Dimensions Irregular see attached
Property Sub-Type Residential
Property Description
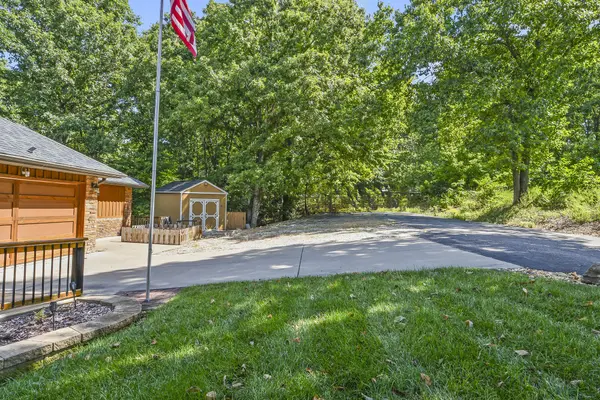
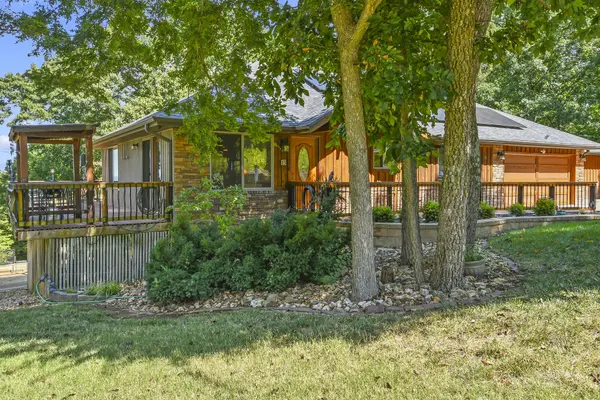
So MUCH to Love! Quality Crafted Ranch Style Home (lovingly updated), Bonus 22' x 24' Workshop (tools included), 2-car + ATV garage, Private Sculpted Outdoor Spaces and Inspiring Year-Round Views of surrounding Hills & Lake! Main Level has wide open living, dining & kitchen (super nice kitchen), 2 bedrooms, nice full bath with jetted tub & walk-in shower, wrap-around deck and 1100+ sq ft of garage/storage. Lower Level 'Master Getaway' has 2 more roomy bedrooms, full bath, lake views and huge custom walk-in closet! (Don't miss the 2-person Sauna in nearby laundry/utility room.) Outside lower level features raised-bed gardening, nice hot tub deck, ramp for easy access, terraced back yard. Downstairs from the garage is that amazing workshop. All furniture*, tools, accessories, generator & ATV can stay! You'll love the meticulous job the owner has done on all the mechanical & safety systems. Just 10 mi to Kimberling City or Branson West and you'll love the seasonal dining at Lakeside Resort right in the neighborhood! We love this one...come see for yourself. :)
Location
State MO
County Stone
Rooms
Basement Finished, Full
Dining Room Living/Dining Combo, Kitchen Bar
Interior
Interior Features Air Filter, Internet - Satellite, Internet - DSL, Internet - Cable, Granite Counters, Walk-In Closet(s), W/D Hookup, Walk-in Shower, High Speed Internet
Heating Heat Pump, Central, Fireplace(s)
Cooling Attic Fan, Ceiling Fan(s), Heat Pump, Central Air
Flooring Carpet, Wood, Tile
Fireplaces Type Living Room, Two or More, Electric
Equipment Electric Air Filter, Water Filtration, Generator, Hot Tub
Fireplace N
Appliance Dishwasher, Free-Standing Electric Oven, Dryer, Washer, Microwave, Water Softener Owned, Refrigerator, Electric Water Heater, Disposal
Laundry In Basement
Exterior
Exterior Feature Cable Access, Garden
Parking Features Parking Space, Garage Faces Front, Garage Door Opener
Garage Spaces 3.0
Utilities Available Cable Available
Waterfront Description View
View Y/N true
View Lake
Roof Type Composition
Garage Yes
Building
Story 2
Foundation Poured Concrete
Sewer Septic Tank
Water Private
Structure Type Wood Siding,Stone
Schools
Elementary Schools Reeds Spring
Middle Schools Reeds Spring
High Schools Reeds Spring
Others
Acceptable Financing Cash, VA, FHA, Conventional
Listing Terms Cash, VA, FHA, Conventional
Read Less
Want to know what your home might be worth? Contact us for a FREE valuation!
Our team is ready to help you sell your home for the highest possible price ASAP
Nearby Locations

Broker / Partner License ID: 2013014900
+1(417) 251-1946 | traceysellsbranson@gmail.com