
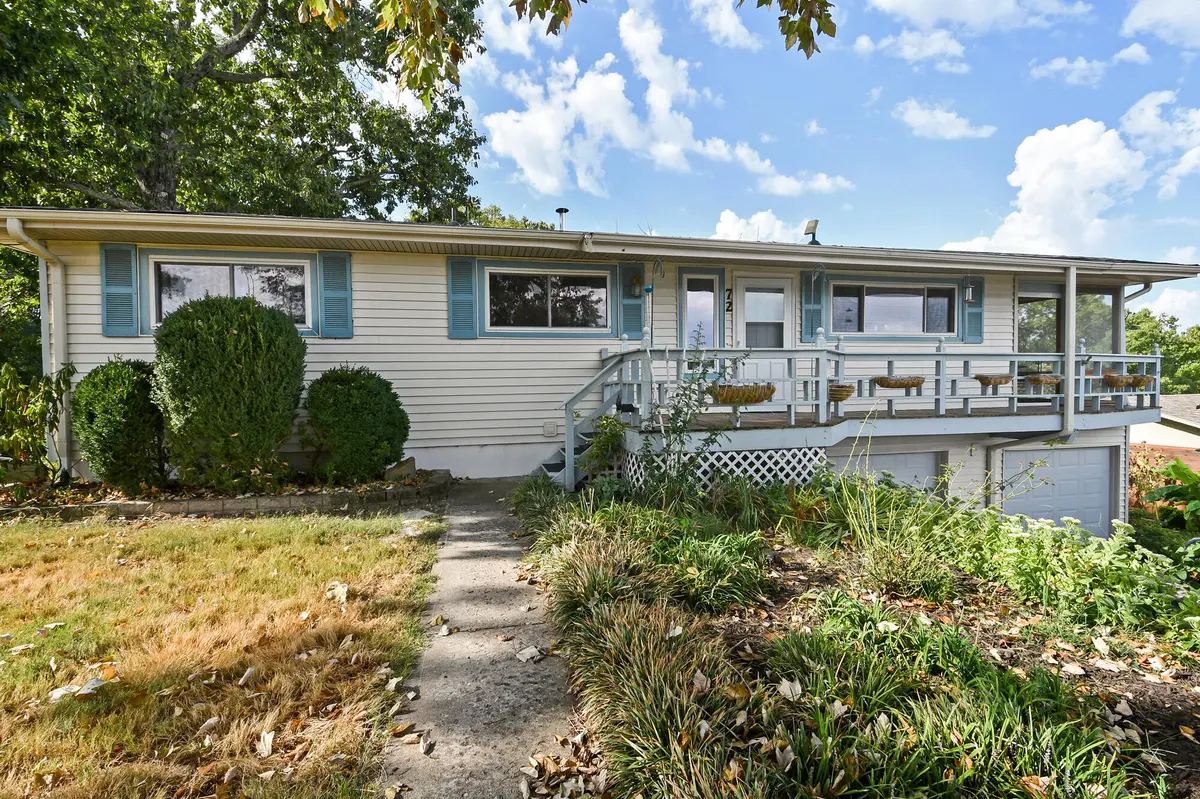


Bought with Janel Metsker Murney Associates - Primrose
-
For more information regarding the value of a property, please contact us for a free consultation.
72 Cricket Hill Lane Lampe, MO 65681
4 Beds
3 Baths
2,333 SqFt
Key Details
Property Type Single Family Home
Sub Type Residential
Listing Status Sold
Purchase Type For Sale
Square Footage 2,333 sqft
Subdivision Cricket Hill Estates
MLS Listing ID SOM60333959
Sold Date -
Bedrooms 4
Full Baths 3
HOA Fees $41/ann
Year Built 1973
Annual Tax Amount $749
Tax Year 2025
Lot Size 0.300 Acres
Acres 0.3
Property Sub-Type Residential
Property Description
PANORAMIC TABLE ROCK LAKE VIEWS FROM ALMOST EVERY ROOM! This hidden gem located in Cricket Hill Estates offers 4 bedrooms and 3 full baths in a quiet subdivision just South of the Kimberling City Bridge, only ~30 minutes from all of the dining, shopping and entertainment of Branson! This home has been meticulously cared for. It is immaculate and move in ready, just waiting for it's new owner to come in and personalize it for their own family. New roof 2 years ago, new HVAC and water heater 5 years ago! Conveniently located only minutes away from the restaurants and shopping of Kimberling City, this home features breathtaking lake views, an open floor plan, stainless steel appliances, two living rooms, two car garage (one stall is extra long, perfect for a boat!), walk-in showers, wrap-around screened deck, wheelchair accessibility including a stair lift and fully equipped wheelchair accessible bathroom, two wood-burning fireplaces, a workshop room, and peace of mind with the newer roof and major appliances. If you have been searching for a home offering a laidback lifestyle by the lake, don't miss this one!
Location
State MO
County Stone
Rooms
Basement Walk-Out Access, Finished, Interior Entry, Walk-Up Access, Full
Dining Room Kitchen/Dining Combo, Living/Dining Combo
Interior
Interior Features Walk-in Shower, W/D Hookup, Laminate Counters
Heating Central
Cooling Central Air
Flooring Carpet, Engineered Hardwood, Luxury Vinyl, Tile
Fireplaces Type Living Room, Two or More, Other, Wood Burning
Fireplace N
Appliance Dishwasher, Dryer, Free-Standing Electric Oven, Washer, Microwave, Refrigerator, Electric Water Heater
Laundry In Basement
Exterior
Exterior Feature Rain Gutters
Parking Features Driveway, Garage Faces Front
Garage Spaces 2.0
Waterfront Description View
View Lake
Roof Type Composition
Garage Yes
Building
Story 2
Sewer Septic Tank
Water Public
Structure Type Vinyl Siding
Schools
Elementary Schools Blue Eye
Middle Schools Blue Eye
High Schools Blue Eye
Others
HOA Fee Include Other
Acceptable Financing Cash, VA, USDA/RD, FHA, Conventional
Listing Terms Cash, VA, USDA/RD, FHA, Conventional
Read Less
Want to know what your home might be worth? Contact us for a FREE valuation!
Our team is ready to help you sell your home for the highest possible price ASAP
Nearby Locations

Broker / Partner License ID: 2013014900
+1(417) 251-1946 | traceysellsbranson@gmail.com