


Bought with Louis W Darby New View Realty, LLC
-
For more information regarding the value of a property, please contact us for a free consultation.
157 S Shining Mountain Drive Cape Fair, MO 65624
3 Beds
3 Baths
2,415 SqFt
Key Details
Property Type Single Family Home
Sub Type Residential
Listing Status Sold
Purchase Type For Sale
Square Footage 2,415 sqft
Subdivision Edgewater Village
MLS Listing ID SOM60326055
Sold Date -
Style Contemporary,Ranch
Bedrooms 3
Full Baths 3
HOA Fees $75/qua
Year Built 2026
Annual Tax Amount $194
Tax Year 2025
Lot Size 0.280 Acres
Acres 0.28
Property Sub-Type Residential
Property Description
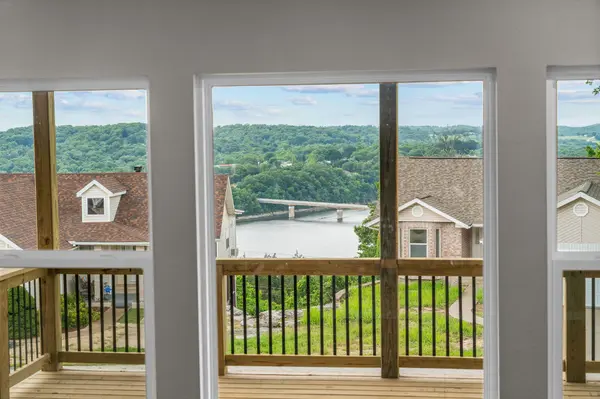
BRAND NEW! LAKE VIEW! Extra garage space! This stunning 3-bedroom, 3-bath home in Edgewater Village delivers more than 2,400 square feet of well-designed living space. The rare combo of lake views and that new house smell! The open-concept floor plan is built for entertaining, featuring gorgeous quartz countertops, a massive island, sleek contemporary finishes, quality LVP flooring, a modern linear fireplace, and walls of windows that frame incredible Table Rock Lake views. Step outside to an upper covered deck and lower patio, creating multiple spaces to relax after a day on the water. The lower level features some great finished living space and a bath, as well as an oversized garage/shop space with endless possibilities for storage, a workshop, hobby room, fitness space, or the ultimate lake hangout. The main level attached two-car garage on the main level provides everyday convenience. Brand spankin' new construction means zero projects, plus premium upgrades including a tankless water heater and whole-home water softener system. Close to Cape Fair Marina, so you'll enjoy all the benefits of lake living with a quality home and a price that's hard to find on Table Rock! Modern design, amazing views, and attainable value won't last long--schedule your showing before someone else claims it!
Location
State MO
County Stone
Rooms
Basement Walk-Out Access, Exterior Entry, Storage Space, Interior Entry, Finished, Partial, Full
Dining Room Kitchen/Dining Combo, Kitchen Bar
Interior
Interior Features Walk-in Shower, Quartz Counters, Soaking Tub, Walk-In Closet(s), W/D Hookup
Heating Central
Cooling Central Air, Ceiling Fan(s)
Flooring Luxury Vinyl
Fireplaces Type Living Room, Electric
Equipment Water Filtration
Fireplace N
Appliance Dishwasher, Free-Standing Electric Oven, Microwave, Water Softener Owned, Refrigerator, Electric Water Heater
Laundry Main Floor
Exterior
Parking Features Driveway, Garage Faces Rear, Garage Faces Front
Garage Spaces 3.0
Waterfront Description View
View Y/N true
View Lake
Roof Type Composition
Garage Yes
Building
Story 1
Foundation Brick/Mortar
Sewer Community Sewer
Water Public
Structure Type Hardboard Siding,Vinyl Siding
Schools
Elementary Schools Reeds Spring
Middle Schools Reeds Spring
High Schools Reeds Spring
Read Less
Want to know what your home might be worth? Contact us for a FREE valuation!
Our team is ready to help you sell your home for the highest possible price ASAP
Nearby Locations

Broker / Partner License ID: 2013014900
+1(417) 251-1946 | traceysellsbranson@gmail.com