


Bought with Sheila R. Johnson Keller Williams Local
-
For more information regarding the value of a property, please contact us for a free consultation.
53 Holly Lane Branson West, MO 65737
4 Beds
4 Baths
3,735 SqFt
Key Details
Property Type Single Family Home
Sub Type Residential
Listing Status Sold
Purchase Type For Sale
Square Footage 3,735 sqft
Subdivision Mill Wood Estates
MLS Listing ID SOM60328641
Sold Date -
Bedrooms 4
Full Baths 4
HOA Fees $41/ann
Year Built 2002
Annual Tax Amount $2,748
Tax Year 2025
Lot Size 0.600 Acres
Acres 0.6
Property Sub-Type Residential
Property Description
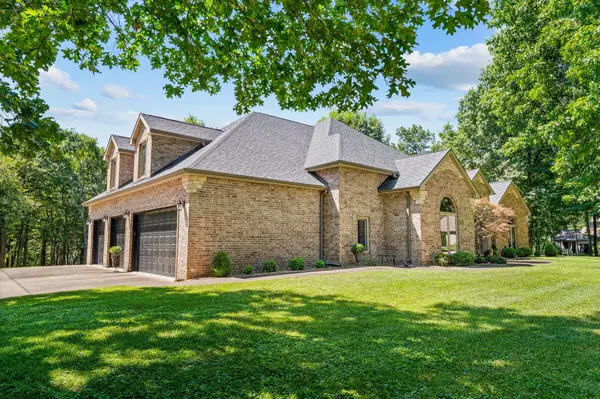
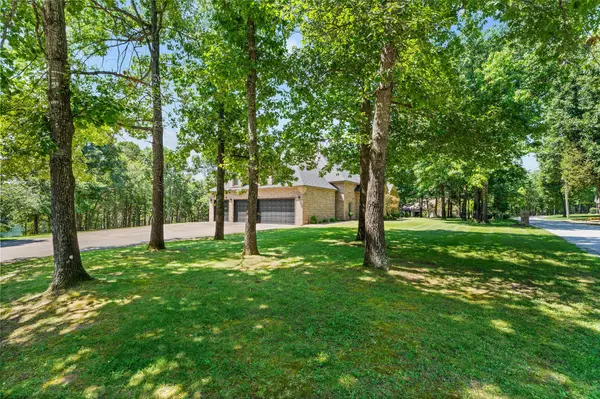
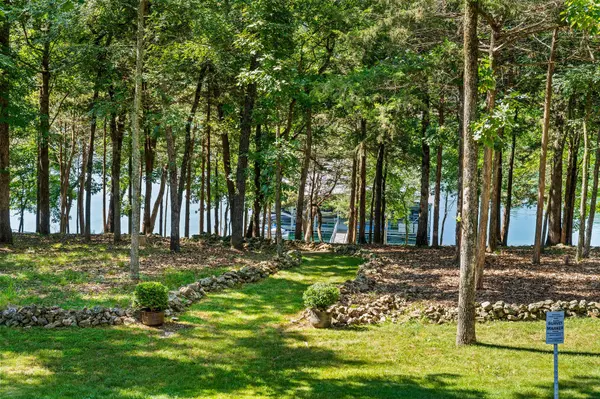
This is the complete Table Rock Lake package - all brick lakefront/lakeview home with two boat slips just an easy walk behind the home. Inside you'll find an open living room, kitchen and dining area with 13' ceilings that add to the openness and natural light and the view of the lake is a constant reminder of the memories waiting to be made. The kitchen offers two cooktop stoves, wall oven, microwave, refrigerator and trash compactor. The kitchen large island is perfect for gathering while providing ample prep space. The main level provides easy living with four bedrooms and three full bathrooms. The master bedroom is spacious and the master bathroom offers dual vanities, a jetted tub, linen closet and oversized master closet. The 20'x32' upstairs bonus room offers a great space for all the guests who come to enjoy the lake house and even has a full bathroom and a wet bar. Ready to get outside? Step out the back door onto the large covered deck overlooking the dock. The path to the dock is very gentle and nicely maintained, making it easy to get on the water. The first three 10'x28' slips on the left are available for $70,000 each. The dock offers electricity, a swim deck and is located in a quite cove minutes from the excitement of Indian Point. Be sure to take the virtual tour or call today for your private viewing.
Location
State MO
County Stone
Rooms
Dining Room Kitchen/Dining Combo
Interior
Interior Features High Speed Internet, High Ceilings, Internet - Fiber Optic, Tile Counters, Solid Surface Counters, Walk-In Closet(s), W/D Hookup, Jetted Tub
Heating Heat Pump, Central, Fireplace(s)
Cooling Central Air, Ceiling Fan(s)
Flooring Carpet, Wood
Fireplaces Type Living Room, Propane
Fireplace N
Appliance Electric Cooktop, Built-In Electric Oven, Microwave, Water Softener Owned, Trash Compactor, Refrigerator, Electric Water Heater, Disposal, Dishwasher
Laundry Main Floor
Exterior
Exterior Feature Water Access
Parking Features Boat, Private, Paved, Garage Faces Side, Garage Door Opener, Driveway, Covered
Garage Spaces 4.0
Waterfront Description Front
View Y/N true
View Lake
Roof Type Composition
Garage Yes
Building
Story 2
Foundation Crawl Space
Sewer Septic Tank
Water Community Well
Structure Type Block
Schools
Elementary Schools Reeds Spring
Middle Schools Reeds Spring
High Schools Reeds Spring
Others
HOA Fee Include Water
Acceptable Financing Cash, VA, Conventional
Listing Terms Cash, VA, Conventional
Read Less
Want to know what your home might be worth? Contact us for a FREE valuation!
Our team is ready to help you sell your home for the highest possible price ASAP
Nearby Locations

Broker / Partner License ID: 2013014900
+1(417) 251-1946 | traceysellsbranson@gmail.com