




Bought with Ann Ferguson Keller Williams Tri-Lakes
-
For more information regarding the value of a property, please contact us for a free consultation.
532 Bonanza Drive Kimberling City, MO 65686
4 Beds
3 Baths
2,500 SqFt
Key Details
Property Type Single Family Home
Sub Type Residential
Listing Status Sold
Purchase Type For Sale
Square Footage 2,500 sqft
Subdivision Kimberling Airways
MLS Listing ID SOM60328652
Sold Date -
Bedrooms 4
Full Baths 3
HOA Fees $39/ann
Year Built 1986
Annual Tax Amount $1,418
Tax Year 2025
Lot Size 0.500 Acres
Acres 0.5
Lot Dimensions 170 x 125
Property Sub-Type Residential
Property Description
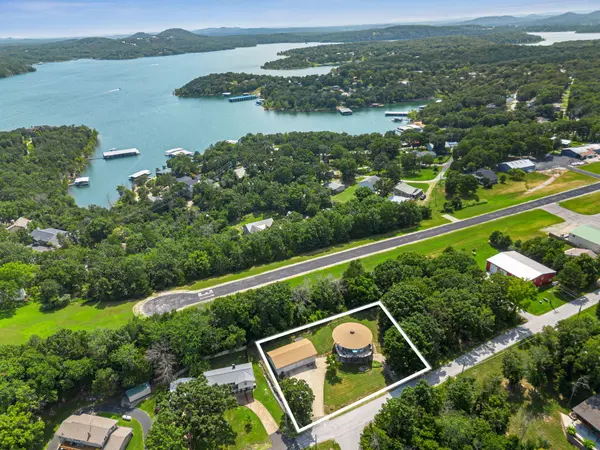
Lake views, room for all the toys & a one-of-a-kind round home await @ 532 Bonanza! Tucked in a lake-loving subdivision just across the street from shoreline access, this light-filled Table Rock Lake retreat offers walls of windows, abundant natural light & beautiful lake views throughout. The distinctive round design creates an open, welcoming flow while an XL driveway & impressive 20x50 detached shop/garage provide exceptional space for boats, vehicles, lake toys, hobbies & storage. Inside, enjoy a spacious open-concept living area wrapped in a true window wonderland, allowing the lake view to remain the star of the show. The kitchen offers stainless appliances, generous cabinetry, an herb window plus casual & formal dining, all enhanced by scenic lake views. The walk-up main level features a spacious owner's suite w/ dual sinks & custom tiled walk-in shower, an oversized guest bedroom, updated full bath, laundry & an expansive lakeview deck made for morning coffee, cool lake breezes & sunset evenings. The walk-in lower level adds a large 3rd bedroom or second living/rec space, full bath, 4th bedroom & walkout access to the yard. A nearby 10x24 3rd-party boat slip is available min away for addl $ along with community launch/swim area, completing your lake-life package. Aviation enthusiasts may also appreciate the opportunity for membership at the nearby private airport. Minutes to Kimberling City conveniences, marinas, restaurants & everyday essentials, plus approx 30 min to Branson. It's not too late to enjoy your summer on Table Rock Lake, where the views are wide, the shop is ready & the lake is calling!
Location
State MO
County Stone
Rooms
Dining Room Living/Dining Combo, Kitchen Bar
Interior
Interior Features High Speed Internet, Laminate Counters, High Ceilings, W/D Hookup, Walk-in Shower
Heating Central
Cooling Attic Fan, Central Air
Flooring Carpet, Vinyl, Tile
Fireplace N
Appliance Dishwasher, Free-Standing Electric Oven, Microwave, Refrigerator, Electric Water Heater, Disposal
Laundry 2nd Floor
Exterior
Parking Features Additional Parking, Workshop in Garage, Storage, Paved, Oversized, Garage Faces Front, Driveway, Circular Driveway
Garage Spaces 3.0
Fence Partial
Waterfront Description View
View Y/N true
View Lake
Roof Type Composition
Garage Yes
Building
Story 2
Foundation Poured Concrete
Sewer Septic Tank
Water Community Well
Structure Type Wood Siding,Vinyl Siding
Schools
Elementary Schools Reeds Spring
Middle Schools Reeds Spring
High Schools Reeds Spring
Others
HOA Fee Include Other,Water
Acceptable Financing Cash, VA, USDA/RD, FHA, Conventional
Listing Terms Cash, VA, USDA/RD, FHA, Conventional
Read Less
Want to know what your home might be worth? Contact us for a FREE valuation!
Our team is ready to help you sell your home for the highest possible price ASAP
Nearby Locations

Broker / Partner License ID: 2013014900
+1(417) 251-1946 | traceysellsbranson@gmail.com