


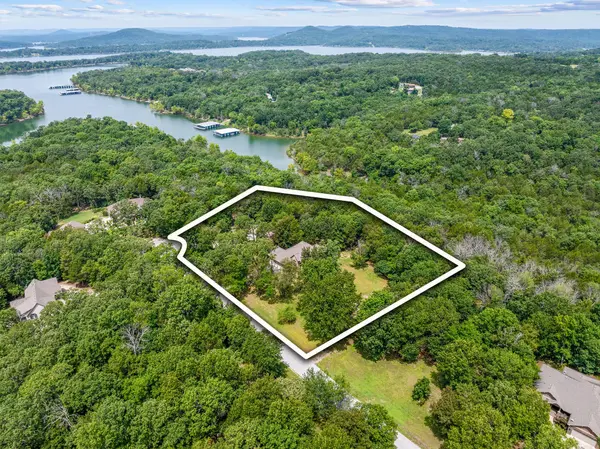


Bought with Carrie Ann Higgs LPT Realty LLC
-
For more information regarding the value of a property, please contact us for a free consultation.
555 Lost Acres Boulevard Lampe, MO 65681
5 Beds
3 Baths
3,933 SqFt
Key Details
Property Type Single Family Home
Sub Type Residential
Listing Status Sold
Purchase Type For Sale
Square Footage 3,933 sqft
Subdivision Lost Acres
MLS Listing ID SOM60330609
Sold Date -
Style Traditional,Ranch
Bedrooms 5
Full Baths 3
HOA Fees $8/ann
Year Built 2006
Annual Tax Amount $2,392
Tax Year 2025
Lot Size 3.290 Acres
Acres 3.29
Property Sub-Type Residential
Property Description
Experience the ultimate lakeside retreat on 3.29 acres of private, wooded seclusion. This beautiful 5-bedroom, 3-bath home features an open great room with vaulted ceilings, a floor-to-ceiling stone fireplace, and gorgeous hickory floors. The brand-new kitchen is built for cooking and entertaining, offering quartz countertops, custom cabinets with slide out shelves/drawers, undermount lighting, a pantry, and a double oven. You can enjoy the wooded views year-round from the upper and lower climate-controlled sunrooms, or head out to the screened-in porch or new Trex deck out back. For hobbies and storage, you'll find a massive detached shop and a finished John Deere room with vinyl flooring. A whole-house generator adds peace of mind. Plus, your lake days are taken care of with a boat slip, lift, and locker available to add at the nearby community dock.
Location
State MO
County Stone
Rooms
Basement Concrete, Exterior Entry, Storage Space, Interior Entry, Finished, Walk-Out Access, Full
Dining Room Formal Dining, Kitchen Bar, Kitchen/Dining Combo
Interior
Interior Features High Ceilings, Quartz Counters, Vaulted Ceiling(s), Tray Ceiling(s), Cathedral Ceiling(s), Walk-In Closet(s), W/D Hookup, Walk-in Shower, Jetted Tub
Heating Central, Mini-Splits, Fireplace(s)
Cooling Central Air, Mini-Splits, Ceiling Fan(s)
Flooring Carpet, Engineered Hardwood, Luxury Vinyl, Hardwood
Fireplaces Type Living Room, Propane, Stone
Equipment Generator
Fireplace N
Appliance Electric Cooktop, Propane Water Heater, Built-In Electric Oven, Dryer, Washer, Microwave, Water Softener Owned, Trash Compactor, Refrigerator, Disposal, Dishwasher
Laundry Main Floor
Exterior
Exterior Feature Rain Gutters, Water Access
Parking Features RV Access/Parking, Storage, Private, Garage Faces Front, Garage Door Opener, Driveway, Boat, Basement, Additional Parking
Garage Spaces 5.0
Fence Invisible
Utilities Available Cable Available
Waterfront Description Front
View Y/N false
Roof Type Composition,Asphalt
Garage Yes
Building
Story 2
Foundation Poured Concrete
Sewer Septic Tank
Water Shared Well
Structure Type Stone,Other
Schools
Elementary Schools Blue Eye
Middle Schools Blue Eye
High Schools Blue Eye
Others
Acceptable Financing Cash, Conventional
Listing Terms Cash, Conventional
Read Less
Want to know what your home might be worth? Contact us for a FREE valuation!
Our team is ready to help you sell your home for the highest possible price ASAP
Nearby Locations

Broker / Partner License ID: 2013014900
+1(417) 251-1946 | traceysellsbranson@gmail.com