




Bought with Michelle Atchley Century 21 Community
-
For more information regarding the value of a property, please contact us for a free consultation.
393 Walnut Street Hollister, MO 65672
4 Beds
2.5 Baths
1,440 SqFt
Key Details
Property Type Single Family Home
Sub Type Residential
Listing Status Sold
Purchase Type For Sale
Square Footage 1,440 sqft
Subdivision Hollister Residential Section
MLS Listing ID SOM60309192
Sold Date -
Bedrooms 4
Full Baths 2
Half Baths 1
Year Built 2023
Annual Tax Amount $1,027
Tax Year 2025
Lot Size 6,969 Sqft
Acres 0.16
Lot Dimensions 169.4X144
Property Sub-Type Residential
Property Description
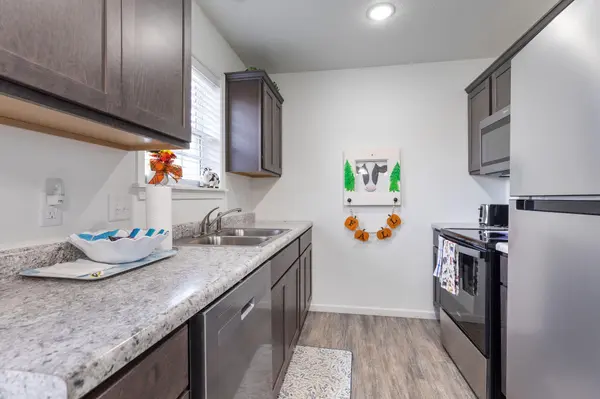
Why settle for an older home when you can own one built in 2023? Offering exceptional value under $230,000, this move-in-ready 4-bedroom home combines modern construction, stylish finishes, and a flexible floor plan that's difficult to find at this price point.Step inside to an inviting open-concept layout featuring elegant pan ceilings, abundant natural light, and a design that makes everyday living and entertaining effortless. The kitchen is the heart of the home with stainless steel appliances, a spacious pantry, and seamless flow into the dining and living areas.The private primary suite serves as a relaxing retreat with a tray ceiling, walk-in closet, and ensuite bath. Three additional bedrooms provide room for family, guests, or a home office. Downstairs, the finished walkout lower level offers incredible versatility--perfect as a second living area, game room, fitness space, or multi-generational living.Enjoy your morning coffee on the deck or unwind on the patio while taking in the peaceful surroundings. Conveniently located near schools, shopping, dining, healthcare, and all that Branson and Hollister have to offer, you'll enjoy the benefits of newer construction without the wait or expense of building.If you've been searching for a newer home with four bedrooms, modern finishes, and outstanding value, this is one you won't want to miss.
Location
State MO
County Taney
Rooms
Basement Walk-Out Access, Finished, Full
Dining Room Dining Room
Interior
Heating Central
Cooling Central Air
Fireplace N
Appliance Dishwasher, Free-Standing Electric Oven, Dryer, Washer, Refrigerator, Disposal
Laundry Main Floor, 2nd Floor
Exterior
Waterfront Description None
Garage No
Building
Story 1
Sewer Public Sewer
Water City
Schools
Elementary Schools Hollister
Middle Schools Hollister
High Schools Hollister
Others
Acceptable Financing Cash, VA, USDA/RD, FHA, Conventional
Listing Terms Cash, VA, USDA/RD, FHA, Conventional
Read Less
Want to know what your home might be worth? Contact us for a FREE valuation!
Our team is ready to help you sell your home for the highest possible price ASAP
Nearby Locations

Broker / Partner License ID: 2013014900
+1(417) 251-1946 | traceysellsbranson@gmail.com