


Bought with Amber Katy Crawford Murney Associates - Primrose
-
For more information regarding the value of a property, please contact us for a free consultation.
2949 State Hwy Jj Crane, MO 65633
4 Beds
2 Baths
2,736 SqFt
Key Details
Property Type Single Family Home
Sub Type Residential
Listing Status Sold
Purchase Type For Sale
Square Footage 2,736 sqft
MLS Listing ID SOM60330176
Sold Date -
Style Ranch
Bedrooms 4
Full Baths 2
Year Built 1977
Annual Tax Amount $1,130
Tax Year 2025
Lot Size 1.000 Acres
Acres 1.0
Property Sub-Type Residential
Property Description
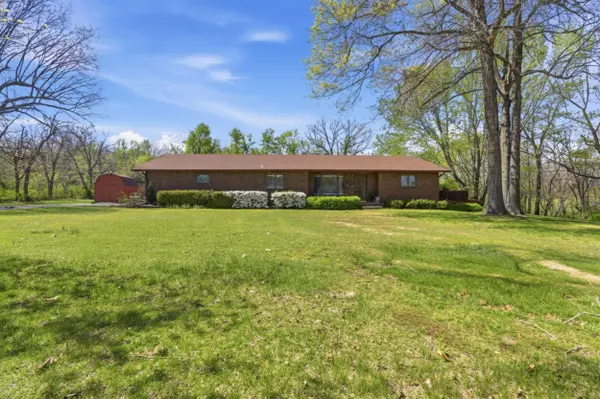
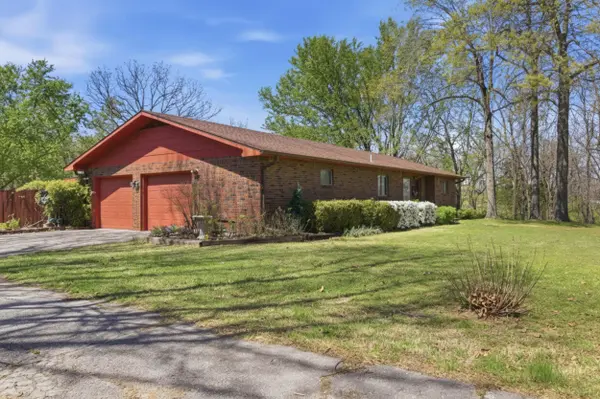
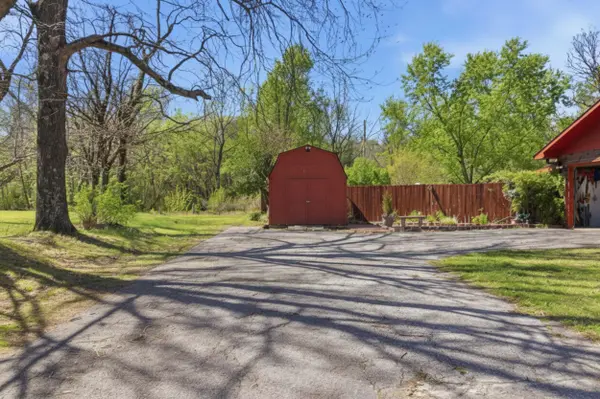
Serene, private oasis! Located in a quiet, secluded area this all brick home on 1 acre has so many amazing amenities! 2 car attached garage, large in ground pool with newer liner, pool room, outdoor hot tub conveniently placed on the back deck, beautiful koi pond, storage shed, privacy fence, and that's just the outside!Inside you'll find a well cared for home with TONS of space. Main floor features 2beds/2bath, beautiful kitchen/dining with granite countertops, cozy living area, and a really cool sunroom that overlooks the pool and backyard. Sunroom features entertainment area, woodfire oven, and custom retractable windows, perfect for entertaining on those beautiful summer days! Downstairs is a spacious basement complete with a 2nd living area, potential for 2 more bedrooms, office space, or play rooms, and a workshop/storage/John Deere room area accessible from outside. Other inside amenities include a central vacuum system and water purifying system. This house is all electric featuring fully owned solar panels. A MUST SEE!Recent updates include: New pool liner (2023), New roof with guttering and leaf guard(2021), New HVAC (2019), New screens in sunroom(2026), New well water pump (2026)
Location
State MO
County Barry
Rooms
Basement Walk-Out Access, Utility, Storage Space, Partially Finished, Exterior Entry, Partial
Dining Room Kitchen/Dining Combo
Interior
Interior Features Central Vacuum, Internet - Satellite, Granite Counters, Laminate Counters, W/D Hookup, Walk-In Closet(s), Walk-in Shower, Jetted Tub
Heating Forced Air, Central, Fireplace(s), Heat Pump
Cooling Central Air, Ceiling Fan(s)
Flooring Carpet, Brick, Wood, Vinyl, Laminate, Hardwood
Fireplaces Type Living Room, Brick, Wood Burning
Equipment Hot Tub
Fireplace N
Appliance Dishwasher, Built-In Electric Oven, Free-Standing Electric Oven, Exhaust Fan, Microwave, Water Softener Owned, Electric Water Heater, Disposal
Laundry In Basement
Exterior
Exterior Feature Rain Gutters, Water Garden, Other
Parking Features Driveway, Private, Paved, Garage Faces Side
Garage Spaces 2.0
Fence Privacy, Wood
Waterfront Description None
Roof Type Composition
Garage Yes
Building
Story 1
Foundation Poured Concrete, Crawl Space
Sewer Septic Tank
Water Private
Structure Type Wood Siding,Brick Full,Brick
Schools
Elementary Schools Crane
Middle Schools Crane
High Schools Crane
Others
Acceptable Financing Cash, VA, USDA/RD, FHA, Conventional
Listing Terms Cash, VA, USDA/RD, FHA, Conventional
Read Less
Want to know what your home might be worth? Contact us for a FREE valuation!
Our team is ready to help you sell your home for the highest possible price ASAP
Nearby Locations

Broker / Partner License ID: 2013014900
+1(417) 251-1946 | traceysellsbranson@gmail.com