




Bought with Ann Ferguson Keller Williams Tri-Lakes
-
For more information regarding the value of a property, please contact us for a free consultation.
871 Lakeview Drive Ridgedale, MO 65739
5 Beds
3 Baths
2,063 SqFt
Key Details
Property Type Single Family Home
Sub Type Residential
Listing Status Sold
Purchase Type For Sale
Square Footage 2,063 sqft
Subdivision Ozark Paradise Village
MLS Listing ID SOM60326421
Sold Date -
Style Contemporary,Ranch
Bedrooms 5
Full Baths 3
HOA Fees $24/ann
Year Built 1998
Annual Tax Amount $1,478
Tax Year 2025
Lot Size 0.650 Acres
Acres 0.65
Property Sub-Type Residential
Property Description
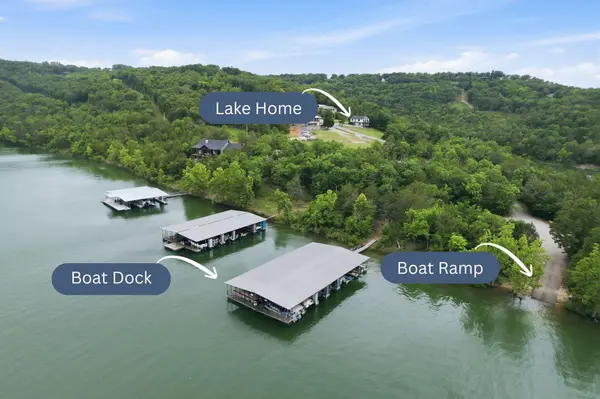
Boaters bliss! Sitting on over half an acre overlooking Table Rock Lake, this remodeled retreat pairs modern design with the lake lifestyle. Offered turn-key and fully furnished, this home is ready for immediate enjoyment, whether as a full-time residence or a seamless lake getaway. Soaring ceilings and expansive windows create a bright, open living space that draws your attention outdoors. The main level offers two bedrooms, two bathrooms, and direct access to an oversized deck built for entertaining. Start your mornings with coffee over the water and end the day watching the sunset paint the Ozark hills. Downstairs, you'll find three additional bedrooms, a full bath, and a spacious family room perfect for movie nights, game days, or hosting guests. Whether gathering around the dining table, enjoying a ping-pong tournament, or unwinding after a day on the lake, this home was designed to bring people together. Mature trees provide privacy, while multiple covered decks offer room to relax year-round. Better yet, walk to the end of the street for easy lake access, where you'll find a boat ramp and the 10x24 boat slip with a lift, available for $65,000. A new roof installed in 2025 adds peace of mind, while the location places you minutes from Big Cedar Lodge, Thunder Ridge Nature Arena, Long Creek Marina, and the attractions of Branson. Located in Ozark Paradise Village, residents enjoy access to a clubhouse, swimming pool, fitness facilities, courtesy dock, boat launch, and lake access. With lake views, room to gather, and a slip down the street, this bliss is built for boaters! Schedule your private showing today.
Location
State MO
County Taney
Rooms
Basement Walk-Out Access, Finished, Full
Dining Room Kitchen/Dining Combo, Kitchen Bar, Living/Dining Combo
Interior
Interior Features Vaulted Ceiling(s), Quartz Counters, Internet - Cable, W/D Hookup, Walk-in Shower, High Speed Internet
Heating Central, Fireplace(s)
Cooling Central Air, Ceiling Fan(s)
Flooring Tile, Luxury Vinyl
Fireplaces Type Living Room, Electric
Fireplace N
Appliance Dishwasher, Dryer, Free-Standing Electric Oven, Washer, Microwave, Refrigerator, Electric Water Heater, Disposal
Laundry In Basement
Exterior
Exterior Feature Rain Gutters, Cable Access
Parking Features Driveway, Private, Paved
Utilities Available Cable Available
Waterfront Description Front
View Y/N true
View Panoramic, Lake
Roof Type Composition
Garage No
Building
Story 2
Sewer Septic Tank
Water Private
Structure Type Vinyl Siding
Schools
Elementary Schools Hollister
Middle Schools Hollister
High Schools Hollister
Others
HOA Fee Include Play Area,Exercise Room,Hot Tub,Pool,Snow Removal,Community Center
Acceptable Financing Cash, Conventional
Listing Terms Cash, Conventional
Read Less
Want to know what your home might be worth? Contact us for a FREE valuation!
Our team is ready to help you sell your home for the highest possible price ASAP
Nearby Locations

Broker / Partner License ID: 2013014900
+1(417) 251-1946 | traceysellsbranson@gmail.com