



Bought with Chad Morgenthaler Premier Farm Realty Group LLC
-
For more information regarding the value of a property, please contact us for a free consultation.
1049 Hanging Branch Ridge Cape Fair, MO 65624
3 Beds
2 Baths
1,720 SqFt
Key Details
Property Type Single Family Home
Sub Type Residential
Listing Status Sold
Purchase Type For Sale
Square Footage 1,720 sqft
Subdivision Edgewater Village
MLS Listing ID SOM60329118
Sold Date -
Style Craftsman
Bedrooms 3
Full Baths 2
HOA Fees $15/ann
Year Built 2025
Annual Tax Amount $346
Tax Year 2025
Lot Size 0.540 Acres
Acres 0.54
Property Sub-Type Residential
Property Description
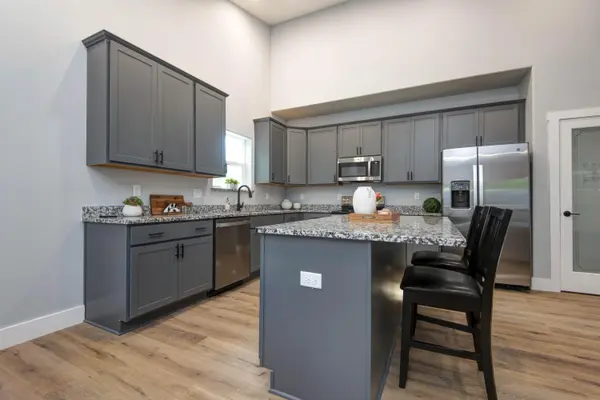
New construction 3- bedroom 2- bath open floor plan home in Edgewater village subdivision. Bright colors with a modern design and fantastic flow that provides a peaceful atmosphere and easy living.The home comes furnished with high quality stainless appliances and includes a washer & dryer. This is a well insulated quality constructed move in ready home, located just minutes from the lake, Cape Fair Marina and yet still close to town. The covered rear patio is hot tub ready and provides privacy with a touch of nature. The 2 car garage and sod lawn add to the homes charm.
Location
State MO
County Stone
Rooms
Dining Room Dining Room
Interior
Interior Features Walk-In Closet(s), High Ceilings, Granite Counters, Vaulted Ceiling(s)
Heating Heat Pump, Central
Cooling Central Air, Ceiling Fan(s), Heat Pump
Flooring Luxury Vinyl
Fireplace N
Appliance Dishwasher, Free-Standing Electric Oven, Dryer, Washer, Exhaust Fan, Microwave, Refrigerator, Disposal
Laundry Main Floor
Exterior
Parking Features Additional Parking, Private, Paved, Garage Faces Side, Garage Door Opener
Garage Spaces 2.0
Fence Split Rail, Metal
Waterfront Description None
Roof Type Asphalt
Garage Yes
Building
Story 1
Foundation Slab
Sewer Community Sewer
Water Private
Structure Type Frame,Lap Siding,Brick,Hardboard Siding
Schools
Elementary Schools Reeds Spring
Middle Schools Reeds Spring
High Schools Reeds Spring
Others
Acceptable Financing Cash, VA, FHA, Conventional
Listing Terms Cash, VA, FHA, Conventional
Read Less
Want to know what your home might be worth? Contact us for a FREE valuation!
Our team is ready to help you sell your home for the highest possible price ASAP
Nearby Locations

Broker / Partner License ID: 2013014900
+1(417) 251-1946 | traceysellsbranson@gmail.com