




Bought with Katie L Asher Murney Associates - Tri-Lakes
-
For more information regarding the value of a property, please contact us for a free consultation.
10565 W State Highway 76 Cape Fair, MO 65624
2 Beds
2 Baths
1,004 SqFt
Key Details
Property Type Single Family Home
Sub Type Residential
Listing Status Sold
Purchase Type For Sale
Square Footage 1,004 sqft
MLS Listing ID SOM60313855
Sold Date -
Style Farmhouse
Bedrooms 2
Full Baths 2
Year Built 2020
Annual Tax Amount $1,013
Tax Year 2025
Lot Size 4.100 Acres
Acres 4.1
Property Sub-Type Residential
Property Description
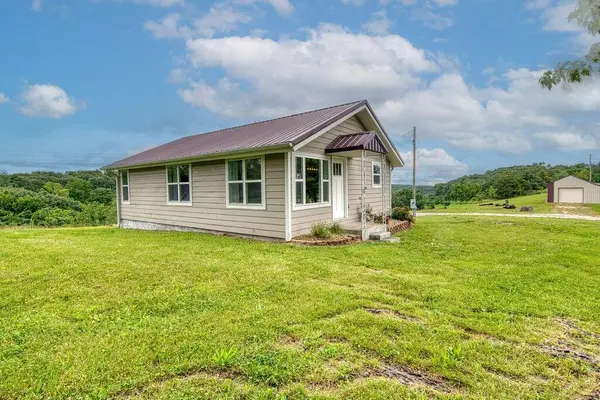
Presenting a turn-key hobby farm opportunity! This 4.1-acre property is fully fenced for horses and features a 27x33 pole barn with an overhead door and walk-through access with electric. The home itself was completely remodeled in 2020 from the studs in and out, offering modern comfort and style. The 2-bedroom, 2-bathroom layout showcases a stunning custom kitchen and bathrooms with soft-close cabinets and elegant granite countertops, 2nd bathroom is a bathroom, laundry,mudroom. Enjoy the bright, open feel of vaulted ceilings and the warmth of hardwood flooring throughout (bathrooms excepted). Relax on the 14x14 deck with seasonal lake views. Another great feature is the Diamond Kote siding. The property includes a full appliance package including washer and dryer and water softener, ample LED lighting, and a lower-level storage room that doubles as a storm shelter. Mechanicals are neatly contained in a separate basement room. Located just 15 minutes from Branson West and 3 miles from Table Rock Lake access, this property offers the ideal balance of rural living and convenient access to shopping and recreation
Location
State MO
County Stone
Rooms
Basement Block, Exterior Entry, Root Cellar, Storage Space, Unfinished, Partial
Dining Room Kitchen/Dining Combo, Island
Interior
Interior Features Internet - DSL, Vaulted Ceiling(s), Granite Counters, Walk-in Shower, High Speed Internet
Heating Heat Pump
Cooling Heat Pump
Flooring Hardwood, Tile
Fireplace N
Appliance Dishwasher, Free-Standing Electric Oven, Dryer, Washer, Microwave, Water Softener Owned, Refrigerator, Electric Water Heater, Disposal
Exterior
Exterior Feature Rain Gutters, Storm Shelter
Parking Features Driveway, Garage Faces Front
Garage Spaces 1.0
Fence Barbed Wire
Waterfront Description None
Roof Type Metal
Garage Yes
Building
Story 1
Foundation Block
Sewer Septic Tank
Water Private
Structure Type Lap Siding,Other
Schools
Elementary Schools Reeds Spring
Middle Schools Reeds Spring
High Schools Reeds Spring
Others
Acceptable Financing Cash, VA, USDA/RD, FHA, Conventional
Listing Terms Cash, VA, USDA/RD, FHA, Conventional
Read Less
Want to know what your home might be worth? Contact us for a FREE valuation!
Our team is ready to help you sell your home for the highest possible price ASAP
Nearby Locations

Broker / Partner License ID: 2013014900
+1(417) 251-1946 | traceysellsbranson@gmail.com