


Bought with Clell Maples Alpha Realty MO, LLC
-
For more information regarding the value of a property, please contact us for a free consultation.
133 Sunny Lane Branson West, MO 65737
4 Beds
1.5 Baths
1,782 SqFt
Key Details
Property Type Single Family Home
Sub Type Residential
Listing Status Sold
Purchase Type For Sale
Square Footage 1,782 sqft
Subdivision Sunny Lane
MLS Listing ID SOM60320309
Sold Date -
Bedrooms 4
Full Baths 1
Half Baths 1
Year Built 1999
Annual Tax Amount $660
Tax Year 2025
Lot Size 0.600 Acres
Acres 0.6
Lot Dimensions See map
Property Sub-Type Residential
Property Description
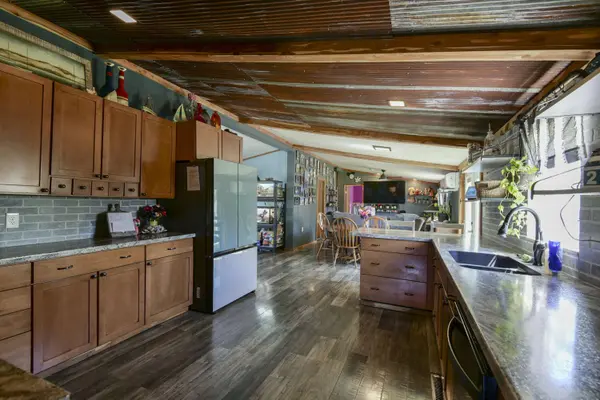
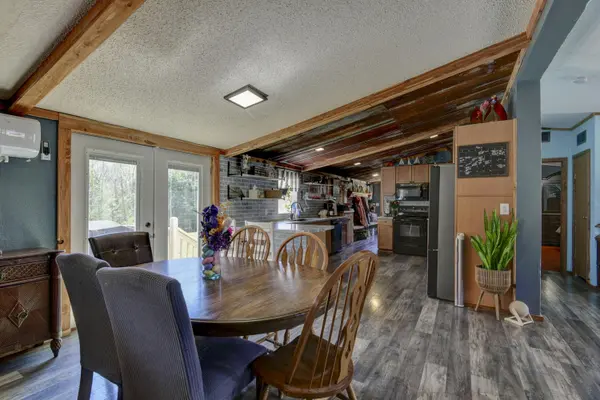
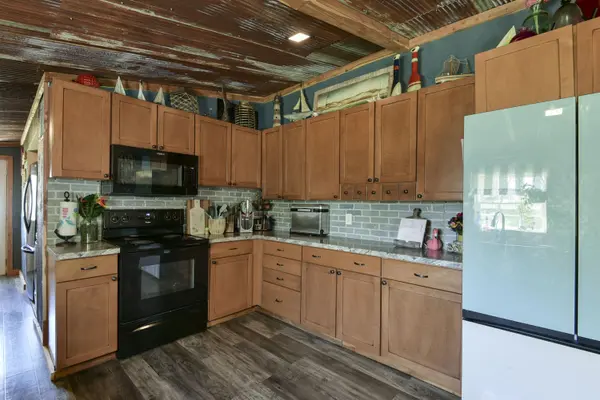
PRICE IMPROVEMENT!!! Located in the highly desirable Reeds Spring School District, this 4-bedroom, 2-bathroom home sits on an oversized lot of over half an acre--offering space, comfort, and convenience all in one.THIS IS NOT A TYPO! $155,000. ATTENTION INVESTORS, FLIPPERS & HANDYMAN.Recent updates have been started and shine throughout the kitchen and main living areas, including refreshed cabinetry, countertops, paint, and flooring, creating a clean and inviting atmosphere. A custom mudroom adds both function and charm, perfect for everyday living.Enjoy a well-designed split floor plan that provides privacy and flexibility for families or guests. Tucked away at the back of the Catamount Subdivision, this home offers a quiet setting while still being just minutes from everything you need.As a bonus, a detached oversized outbuilding offers ample storage space and the perfect setup for a workshop, hobby room, or additional flex space.A rare combination of space, updates, and location--this one is ready to welcome you home. PRICED TO SELL!
Location
State MO
County Stone
Rooms
Dining Room Other - See Remarks
Interior
Interior Features W/D Hookup, High Ceilings
Heating Pellet Stove, Central
Cooling Central Air, Mini-Splits
Fireplaces Type Family Room, Free Standing, Pellet
Fireplace N
Appliance Dishwasher, Dryer, Washer, Exhaust Fan, Refrigerator, Disposal
Laundry Main Floor
Exterior
Parking Features RV Access/Parking, Additional Parking
Fence None
Waterfront Description None
Roof Type Composition
Garage No
Building
Lot Description See remarks
Story 1
Sewer Public Sewer
Water City
Structure Type Vinyl Siding
Schools
Elementary Schools Reeds Spring
Middle Schools Reeds Spring
High Schools Reeds Spring
Others
Acceptable Financing Cash, Conventional
Listing Terms Cash, Conventional
Read Less
Want to know what your home might be worth? Contact us for a FREE valuation!
Our team is ready to help you sell your home for the highest possible price ASAP
Nearby Locations

Broker / Partner License ID: 2013014900
+1(417) 251-1946 | traceysellsbranson@gmail.com