




Bought with Whyte Steg & Associates Century 21 Community
-
For more information regarding the value of a property, please contact us for a free consultation.
364 Curtis Drive Forsyth, MO 65653
5 Beds
3 Baths
3,696 SqFt
Key Details
Property Type Single Family Home
Sub Type Residential
Listing Status Sold
Purchase Type For Sale
Square Footage 3,696 sqft
MLS Listing ID SOM60330738
Sold Date -
Style Ranch
Bedrooms 5
Full Baths 3
Year Built 1979
Annual Tax Amount $1,687
Tax Year 2025
Lot Size 4.710 Acres
Acres 4.71
Lot Dimensions 221.2X420
Property Sub-Type Residential
Property Description
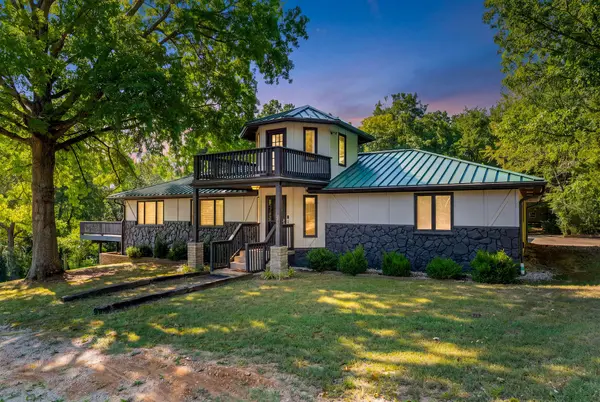
Escape the ordinary with this one-of-a-kind home nestled on 4.71 unrestricted acres, offering the freedom and space that's hard to find. With over 4,000 square feet, this property features 5 total bedrooms and 3 bathrooms, including 3 conforming bedrooms on the main level and 2 non-conforming bedrooms on the lower level, making it ideal for large families, guests, hobbies, or flexible living space. Stone fireplaces on both levels create a warm, inviting atmosphere, while multiple living and dining areas make entertaining effortless. Step outside to the expansive wraparound deck overlooking the peaceful Ozark setting. Need room for your toys or projects? In addition to the attached two-car garage, you'll appreciate the large detached garage/workshop with plenty of space for boats, RVs, trailers, or equipment. Conveniently located just minutes from Branson and within walking distance of Empire Park, where Lake Taneycomo meets Bull Shoals Lake, this property offers the perfect combination of privacy, convenience, and room to enjoy the Ozark lifestyle.
Location
State MO
County Taney
Rooms
Basement Walk-Out Access, Exterior Entry, Interior Entry, Finished, Full
Dining Room Formal Dining, Dining Room, Kitchen Bar
Interior
Interior Features Laminate Counters, W/D Hookup, Walk-in Shower, Central Vacuum, High Speed Internet
Heating Forced Air, Central, Fireplace(s)
Cooling Central Air
Flooring Laminate, Tile
Fireplaces Type Family Room, Insert, Wood Burning, Stone, Rock, Glass Doors, Living Room
Fireplace N
Appliance Dishwasher, Free-Standing Electric Oven, Ice Maker, Microwave, Water Softener Owned, Refrigerator, Electric Water Heater, Disposal
Laundry In Basement
Exterior
Exterior Feature Rain Gutters, Cable Access
Parking Features Circular Driveway, Garage Faces Rear, Driveway
Garage Spaces 5.0
Fence Chain Link, None
Utilities Available Cable Available
Waterfront Description None
Roof Type Metal,Asbestos Shingle
Garage Yes
Building
Story 2
Foundation Poured Concrete
Sewer Public Sewer
Water Private
Structure Type Lap Siding,Synthetic Stucco,Stone
Schools
Elementary Schools Forsyth
Middle Schools Forsyth
High Schools Forsyth
Others
Acceptable Financing Cash, Conventional
Listing Terms Cash, Conventional
Read Less
Want to know what your home might be worth? Contact us for a FREE valuation!
Our team is ready to help you sell your home for the highest possible price ASAP
Nearby Locations

Broker / Partner License ID: 2013014900
+1(417) 251-1946 | traceysellsbranson@gmail.com