


Bought with The Best Team Keller Williams Tri-Lakes
-
For more information regarding the value of a property, please contact us for a free consultation.
87 Westwood Drive Branson, MO 65616
4 Beds
3 Baths
3,577 SqFt
Key Details
Property Type Single Family Home
Sub Type Residential
Listing Status Sold
Purchase Type For Sale
Square Footage 3,577 sqft
Subdivision Branson North
MLS Listing ID SOM60317128
Sold Date -
Style Raised Ranch
Bedrooms 4
Full Baths 3
Year Built 1992
Annual Tax Amount $2,891
Tax Year 2025
Lot Size 0.650 Acres
Acres 0.65
Lot Dimensions 142.1X203.3
Property Sub-Type Residential
Property Description
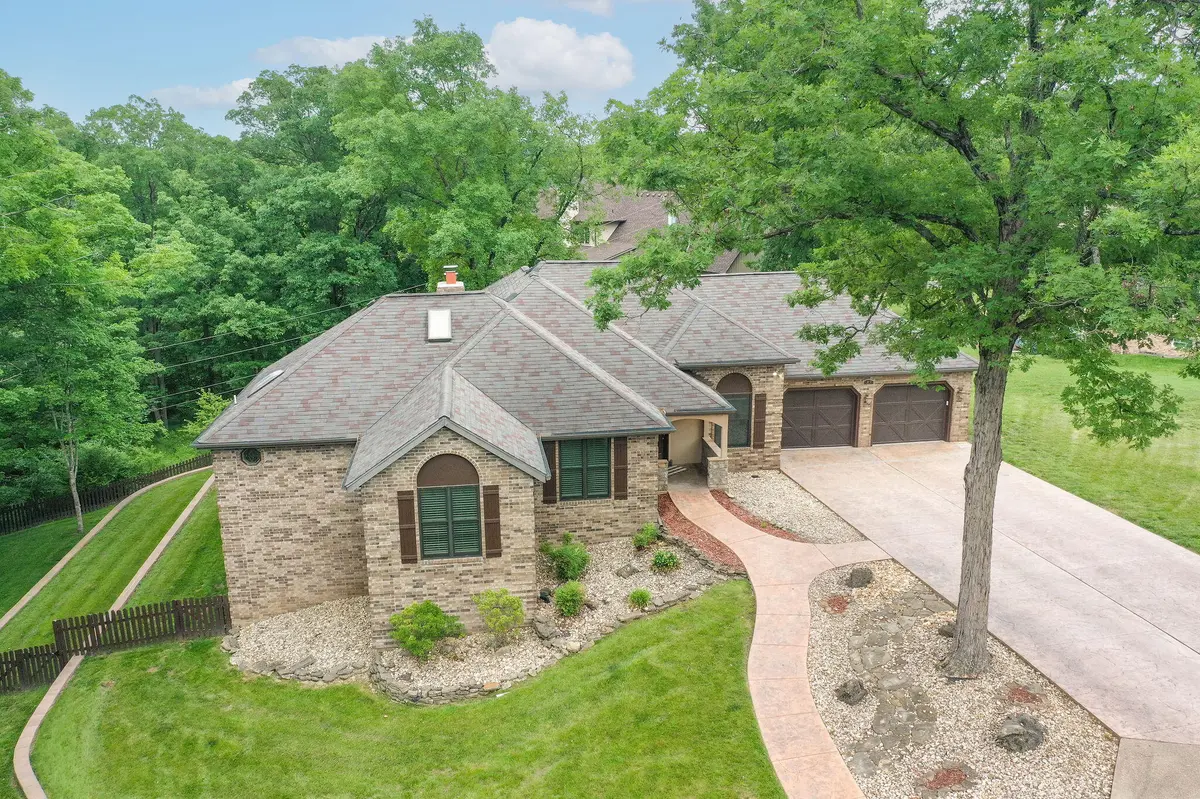
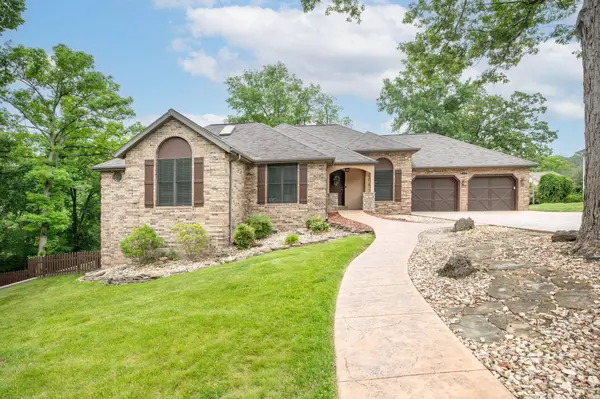
+++Back on market at no fault of the seller! Buyer's home sale contingency fell through because they were unable to get their home under contract in the time frame++ Nestled in one of Branson's most desirable neighborhoods, this exceptional all-brick estate sits at the end of a quiet cul-de-sac, offering privacy, elegance, and over 4,120 sq ft of beautifully designed living space. This 4-bedroom, 3-bath home is one of the neighborhood's premier properties. Outstanding curb appeal includes an oversized stamped concrete driveway, new garage doors, manicured landscaping with over $50,000 in professional landscaping, irrigation front and back, and a private terraced backyard with retaining walls. Enjoy outdoor living from the two-tier deck (partially covered) or lower patio. Inside you'll find two spacious living areas, formal dining, beautiful wood floors, archways, a stunning wood ceiling, and two fireplaces, including a new Kiln fireplace. The kitchen features a large two-tier granite island, farmhouse sink, canopy range hood, and trash compactor. The primary suite offers deck access, a walk-in closet, and a spa-inspired bath with a tiled rain shower. The lower level includes a full wet bar with custom cabinetry, sink, refrigerator, bonus craft room, and could easily serve as mother-in-law quarters. A 543 sq ft John Deere/storage room adds exceptional functionality. Additional features include a 2-year-old HVAC, new fencing, RV electric hook up in the garage, water softener, central vacuum, and 12-inch blown insulation throughout the home and garage. Homes of this caliber rarely become available in Branson, offering the perfect blend of luxury, privacy, and quality.
Location
State MO
County Taney
Rooms
Basement Walk-Out Access, Finished, Interior Entry, Full
Dining Room Formal Dining
Interior
Interior Features High Speed Internet, High Ceilings, In-Law Floorplan, Solid Surface Counters, Granite Counters, Tray Ceiling(s), Walk-In Closet(s), W/D Hookup, Walk-in Shower, Central Vacuum, Wet Bar
Heating Heat Pump
Cooling Central Air, Ceiling Fan(s)
Flooring Carpet, Wood, Tile
Fireplaces Type Living Room, Basement, Brick, Wood Burning
Fireplace N
Appliance Electric Cooktop, Free-Standing Electric Oven, Ice Maker, Dryer, Washer, Exhaust Fan, Water Softener Owned, Refrigerator, Microwave, Electric Water Heater, Disposal, Dishwasher
Laundry Main Floor
Exterior
Exterior Feature Rain Gutters, Cable Access
Parking Features RV Access/Parking, Oversized, Garage Faces Front, Garage Door Opener, Driveway
Garage Spaces 2.0
Fence Wood
Waterfront Description None
Garage Yes
Building
Story 1
Sewer Public Sewer
Water City
Structure Type Brick Full
Schools
Elementary Schools Branson Cedar Ridge
Middle Schools Branson
High Schools Branson
Others
HOA Fee Include Play Area
Acceptable Financing Cash, VA, FHA, Conventional
Listing Terms Cash, VA, FHA, Conventional
Read Less
Want to know what your home might be worth? Contact us for a FREE valuation!
Our team is ready to help you sell your home for the highest possible price ASAP
Nearby Locations

Broker / Partner License ID: 2013014900
+1(417) 251-1946 | traceysellsbranson@gmail.com