




Bought with Andrew Battaglia The Agency Real Estate
-
For more information regarding the value of a property, please contact us for a free consultation.
174 Lakeshore S Drive Blue Eye, MO 65611
3 Beds
2 Baths
1,850 SqFt
Key Details
Property Type Single Family Home
Sub Type Residential
Listing Status Sold
Purchase Type For Sale
Square Footage 1,850 sqft
Subdivision Twin Island Estates
MLS Listing ID SOM60325935
Sold Date -
Style Traditional,Ranch
Bedrooms 3
Full Baths 2
HOA Fees $37/ann
Year Built 1985
Annual Tax Amount $1,020
Tax Year 2025
Lot Size 0.270 Acres
Acres 0.27
Property Sub-Type Residential
Property Description
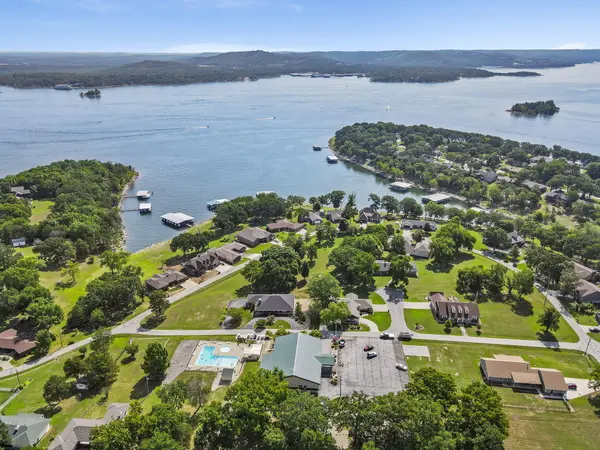
Located in the walkable lakefront community of Twin Island Estates on Table Rock Lake, known for its strong community feel: from bingo and bunco nights, to potlucks, don't miss the neighborhood Social calendar, it's packed full of fun events! Plus fantastic subdivision amenities including the boat launch, large community clubhouse, swimming pool, basketball court, playground, exercise room, and helicopter landing pad for emergency services. Enjoy true lake living with lake views from the large 13x13 composite front deck of this tastefully updated and well-maintained, single-level 3 bedroom, 2 bath, 3 car garage home. The well-designed floor plan flows effortlessly, leading to the heart of the home where the spacious kitchen and dining area are ideal for everyday living and entertaining, along with a great enclosed porch and fully fenced yard. The heated and cooled third-car garage offers a window and two closets, making it able to be converted to an additional bedroom, office, or living space if desired. Mins from Big Cedar, Top of the Rock, Thunder Ridge Nature Arena, and a quick drive to all Branson has to offer. A fantastic opportunity in a great location.
Location
State MO
County Stone
Rooms
Dining Room Formal Dining, Kitchen Bar, Kitchen/Dining Combo
Interior
Interior Features High Speed Internet, Solid Surface Counters, W/D Hookup, Walk-in Shower
Heating Forced Air, Central, Fireplace(s), Heat Pump
Cooling Attic Fan, Ceiling Fan(s), Heat Pump, Central Air
Flooring Carpet, Luxury Vinyl, Tile, Hardwood
Fireplaces Type Insert, Wood Burning, Den
Equipment Water Filtration
Fireplace N
Appliance Dishwasher, Drinking Water Dispenser, Free-Standing Electric Oven, Microwave, Water Softener Owned, Electric Water Heater, Disposal
Laundry In Garage
Exterior
Exterior Feature Rain Gutters, Cable Access
Parking Features Driveway, Heated Garage, Golf Cart Garage, Garage Faces Rear, Garage Faces Front
Garage Spaces 3.0
Fence Chain Link, Full
Waterfront Description View
View Y/N true
View Lake
Roof Type Composition,Shingle
Garage Yes
Building
Story 1
Foundation Permanent, Crawl Space, Vapor Barrier, Poured Concrete
Sewer Septic Tank
Water Public, Community Well
Structure Type Brick,Lap Siding
Schools
Elementary Schools Blue Eye
Middle Schools Blue Eye
High Schools Blue Eye
Others
HOA Fee Include Play Area,Lake/River Swimming Access,Basketball Court,Exercise Room,Clubhouse,Pool,Community Center,Common Area Maintenance
Acceptable Financing Cash, VA, FHA, Conventional
Listing Terms Cash, VA, FHA, Conventional
Read Less
Want to know what your home might be worth? Contact us for a FREE valuation!
Our team is ready to help you sell your home for the highest possible price ASAP
Nearby Locations

Broker / Partner License ID: 2013014900
+1(417) 251-1946 | traceysellsbranson@gmail.com