


Bought with Mark Thompson Murney Associates - Primrose
-
For more information regarding the value of a property, please contact us for a free consultation.
281 Lake Ranch Road Kissee Mills, MO 65680
3 Beds
2 Baths
2,100 SqFt
Key Details
Property Type Single Family Home
Sub Type Residential
Listing Status Sold
Purchase Type For Sale
Square Footage 2,100 sqft
Subdivision Cedar Shores Ranch Estates
MLS Listing ID SOM60326356
Sold Date -
Bedrooms 3
Full Baths 2
HOA Fees $37/ann
Year Built 2003
Annual Tax Amount $1,173
Tax Year 2025
Lot Size 6.800 Acres
Acres 6.8
Property Sub-Type Residential
Property Description
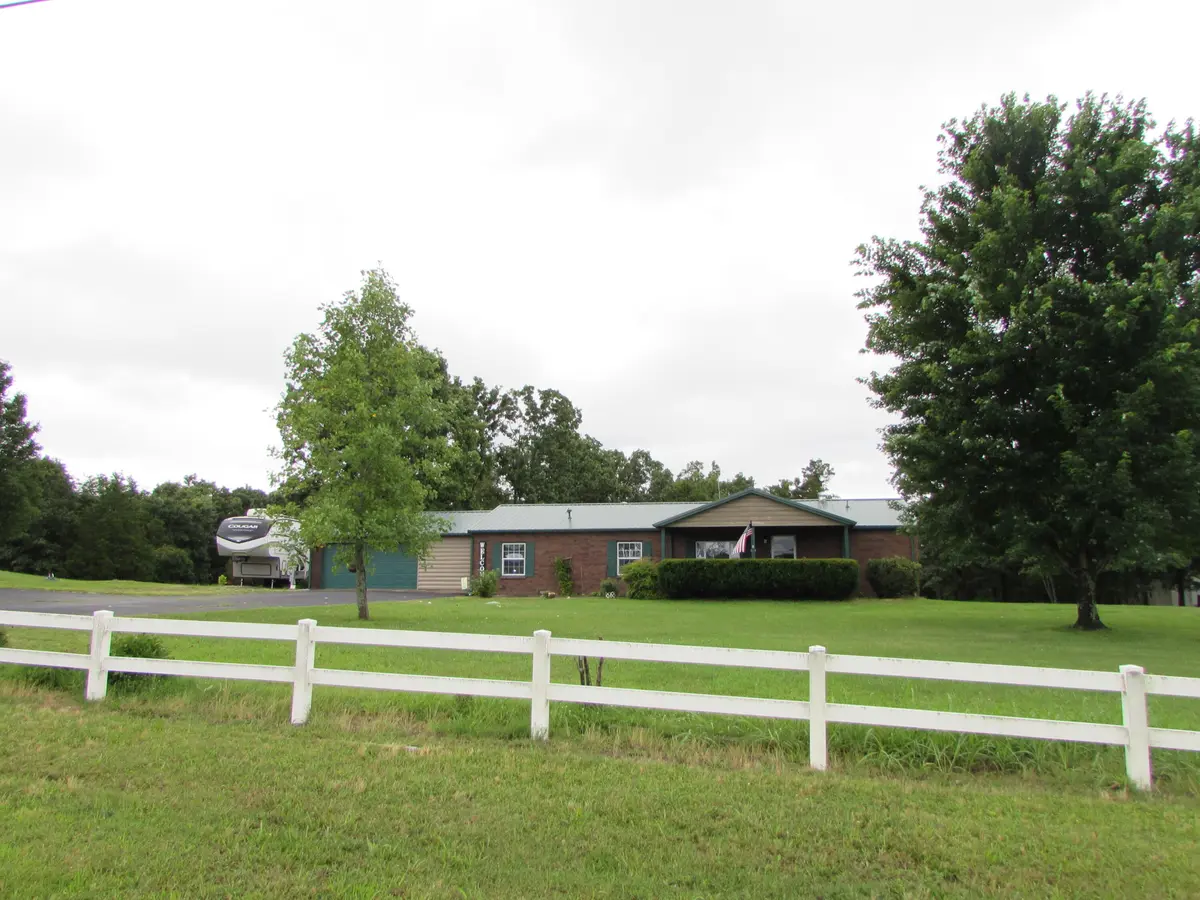
Country living! This well maintained 3BR/2BA home is situated on 6+ acres located in the quiet neighborhood of Cedar Shores Ranch Estates. Step inside to a bright open-concept floor plan designed for easy living. The spacious living area features high ceilings, and a cozy fireplace. The large kitchen with island and dining area leads to a nice size sunroom, the perfect spot to enjoy your morning coffee, read a book or just relax and watch the deer and wild turkeys. The backyard is partially fenced and includes a deck, gazebo, and firepit, ready for entertaining. This property has a wonderful mix of trees, including, apple, redbud and tulip. A large outdoor building that has electric and good size loft ready for your workshop or storage. Plenty of parking plus an extra space for your RV with 30/50 hookup. All appliances including washer/dryer stay.
Location
State MO
County Taney
Rooms
Dining Room Kitchen/Dining Combo
Interior
Interior Features Walk-In Closet(s), Other Counters, High Ceilings
Heating Heat Pump, Central, Fireplace(s)
Cooling Central Air, Ceiling Fan(s), Heat Pump
Flooring Laminate
Fireplaces Type Living Room, Propane
Fireplace N
Appliance Dishwasher, Free-Standing Electric Oven, Dryer, Washer, Microwave, Water Softener Owned, Refrigerator, Electric Water Heater
Laundry Main Floor
Exterior
Parking Features RV Access/Parking, Garage Faces Front, Garage Door Opener, Additional Parking, Parking Space
Garage Spaces 2.0
Fence Partial, Chain Link
Waterfront Description None
Roof Type Metal
Garage Yes
Building
Story 1
Foundation Block, Crawl Space
Sewer Septic Tank
Water Public
Structure Type Brick,Vinyl Siding
Schools
Elementary Schools Forsyth
Middle Schools Forsyth
High Schools Forsyth
Others
Acceptable Financing Cash, VA, USDA/RD, FHA, Conventional
Listing Terms Cash, VA, USDA/RD, FHA, Conventional
Read Less
Want to know what your home might be worth? Contact us for a FREE valuation!
Our team is ready to help you sell your home for the highest possible price ASAP
Nearby Locations

Broker / Partner License ID: 2013014900
+1(417) 251-1946 | traceysellsbranson@gmail.com