


Bought with Victoria Y Lewis White Magnolia Real Estate LLC
-
For more information regarding the value of a property, please contact us for a free consultation.
260 Gabby Lane Walnut Shade, MO 65771
4 Beds
3 Baths
3,226 SqFt
Key Details
Property Type Single Family Home
Sub Type Residential
Listing Status Sold
Purchase Type For Sale
Square Footage 3,226 sqft
Subdivision Whitetail Crossing
MLS Listing ID SOM60318680
Sold Date -
Style Ranch
Bedrooms 4
Full Baths 3
Year Built 2006
Annual Tax Amount $2,207
Tax Year 2025
Lot Size 0.460 Acres
Acres 0.46
Lot Dimensions 142.5X142.7
Property Sub-Type Residential
Property Description
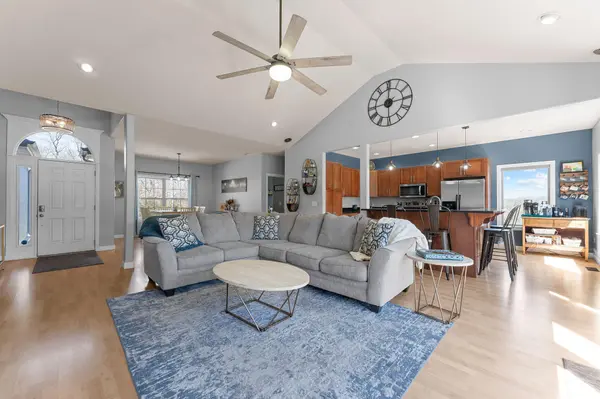
This 4 bedroom, 3 bathroom home in Whitetail Crossing offers a functional layout, thoughtful updates, and beautiful mountain views. The main level features an open floor plan filled with natural light, along with two bedrooms and main level laundry for everyday ease. The walkout basement adds a spacious second living area, two additional bedrooms, and a designated media space within the lower level living area, complete with projector and screen, creating a comfortable setup for movie nights or entertaining. Both the upstairs and downstairs are wired for sound, making it easy to connect your own receivers and customize your setup.Recent improvements include fresh exterior paint, updated exterior lighting, and rebuilt upper and lower decks. Interior updates include painted upstairs walls and trim, updated lighting, LED bulbs throughout, and added ceiling fans. The HVAC system was updated in 2021 and the water heater was replaced in 2026, along with a newer microwave and garbage disposal.Situated on a corner lot in a well established neighborhood with no HOA dues, this property offers both comfort and practicality. Located just minutes from Branson and with quick access to Highway 65, you can easily travel to Springfield while still enjoying a quiet residential setting.
Location
State MO
County Taney
Rooms
Basement Walk-Out Access, Finished, Full
Dining Room Living/Dining Combo, Kitchen Bar
Interior
Interior Features High Speed Internet, Internet - Fiber Optic, Other Counters, Vaulted Ceiling(s), Tray Ceiling(s), Walk-In Closet(s), W/D Hookup, Walk-in Shower, Wired for Sound, Sound System, Jetted Tub
Heating Heat Pump, Central, Fireplace(s)
Cooling Central Air, Ceiling Fan(s)
Flooring Carpet, Tile, Laminate
Fireplaces Type Family Room, Propane, Insert
Equipment Media Projector System
Fireplace N
Appliance Dishwasher, Free-Standing Electric Oven, Microwave, Electric Water Heater, Disposal
Laundry In Basement
Exterior
Parking Features Driveway, Garage Faces Front, Garage Door Opener
Garage Spaces 2.0
Waterfront Description None
Roof Type Asphalt
Garage Yes
Building
Story 1
Foundation Poured Concrete
Sewer Community Sewer
Water Public
Structure Type Stone,Vinyl Siding,Stucco
Schools
Elementary Schools Branson Buchanan
Middle Schools Branson
High Schools Branson
Others
Acceptable Financing Cash, VA, USDA/RD, FHA, Conventional
Listing Terms Cash, VA, USDA/RD, FHA, Conventional
Read Less
Want to know what your home might be worth? Contact us for a FREE valuation!
Our team is ready to help you sell your home for the highest possible price ASAP
Nearby Locations

Broker / Partner License ID: 2013014900
+1(417) 251-1946 | traceysellsbranson@gmail.com