



Bought with Ashley Horn Cantrell Real Estate
-
For more information regarding the value of a property, please contact us for a free consultation.
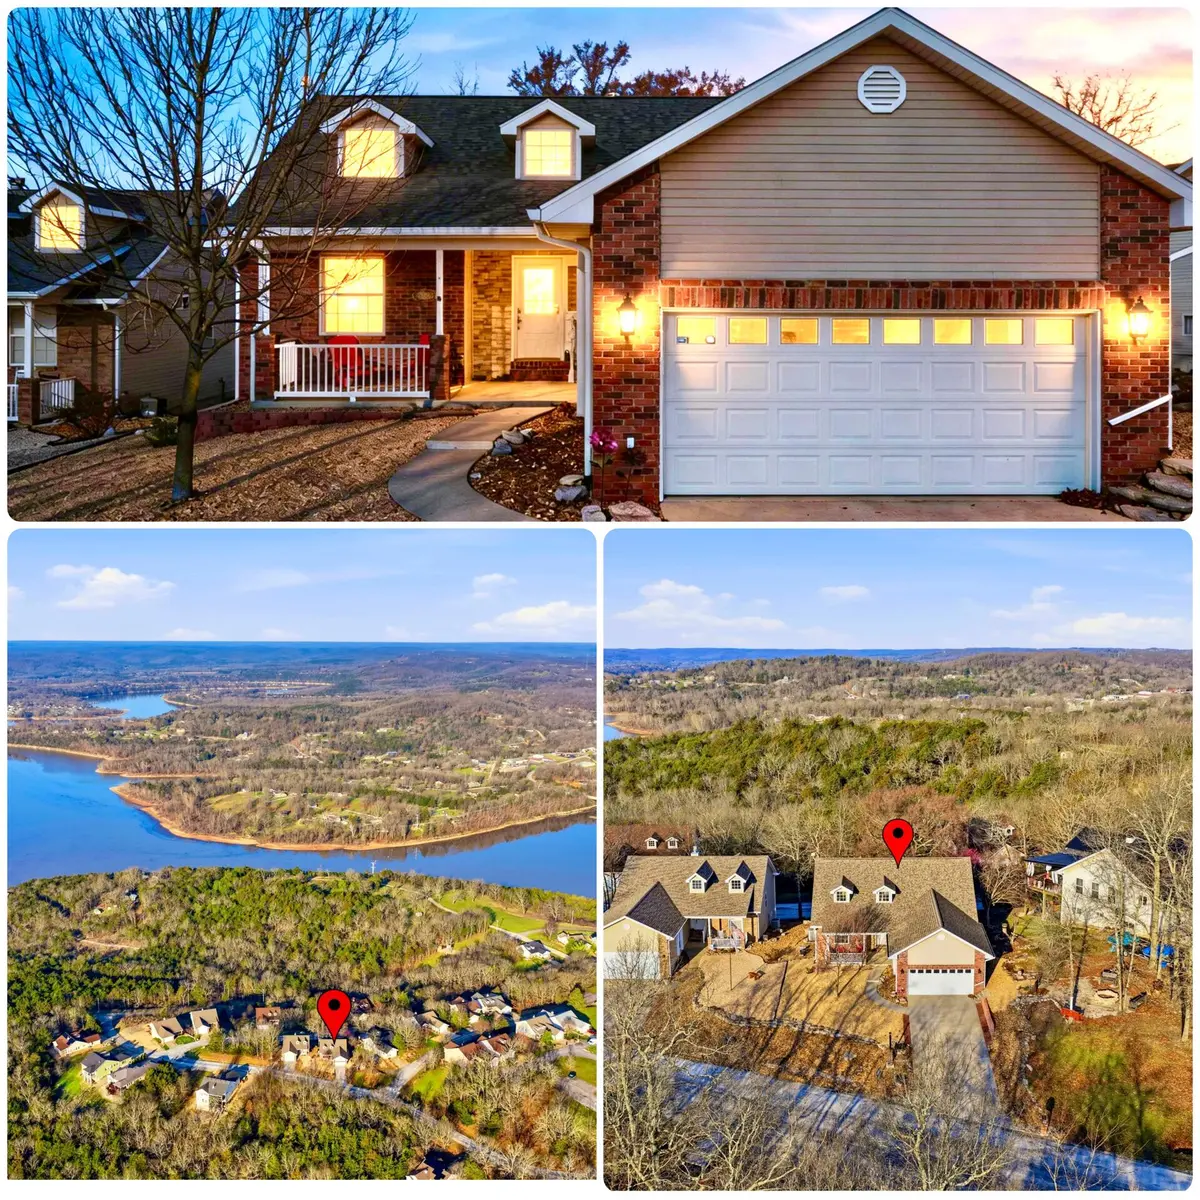
111 Howard Drive Cape Fair, MO 65624
3 Beds
2 Baths
2,194 SqFt
Key Details
Property Type Single Family Home
Sub Type Residential
Listing Status Sold
Purchase Type For Sale
Square Footage 2,194 sqft
Subdivision Edgewater Village
MLS Listing ID SOM60309351
Sold Date -
Bedrooms 3
Full Baths 2
HOA Fees $75/qua
Year Built 2005
Annual Tax Amount $1,102
Tax Year 2025
Lot Size 5,662 Sqft
Acres 0.13
Property Sub-Type Residential
Property Description
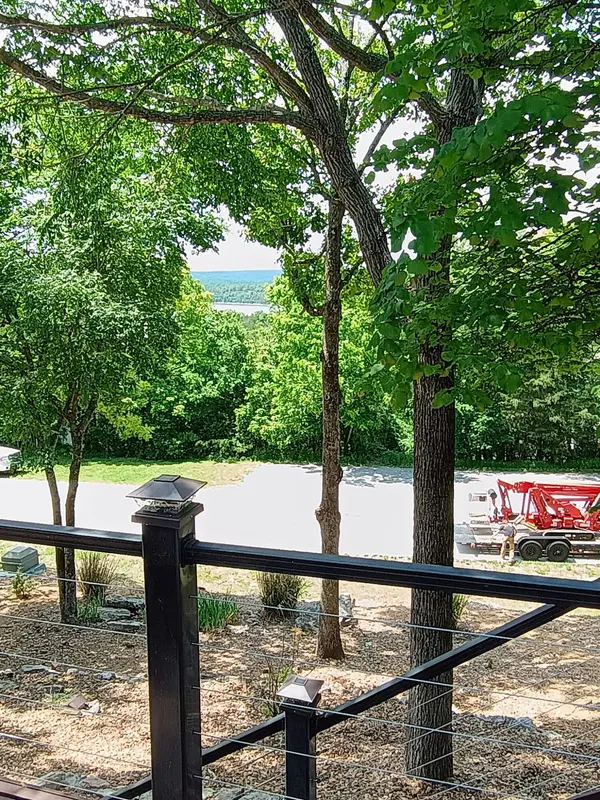
Welcome to your Table Rock Lakeview retreat in beautiful Cape Fair! This updated 3 bedroom, 2 bath home offers the perfect blend of comfort, style, and low-maintenance living. With new flooring throughout, the home feels fresh, modern, and truly move-in ready from the moment you step inside.The remodeled living room creates a warm and inviting space to gather, featuring an open flow that connects seamlessly to the kitchen and dining areas--ideal for both entertaining and everyday living. The thoughtfully updated primary suite provides a peaceful, private escape, perfect for unwinding after a day on the lake.Large windows showcase scenic views of Table Rock Lake, filling the home with natural light and bringing the beauty of the outdoors right into your living space. The open-concept layout enhances the home's spacious feel while maintaining a cozy and welcoming atmosphere.Designed with ease in mind, this property offers a very low-maintenance lifestyle, allowing you to spend more time enjoying the lake and less time on upkeep. Whether you're looking for a full-time residence, vacation home, or weekend getaway, this property checks all the boxes.Ideally located near the water, you'll enjoy both convenience and tranquility in one of the area's most desirable settings. Don't miss your opportunity to own this inviting lakeview home in Cape Fair!
Location
State MO
County Stone
Rooms
Dining Room Formal Dining, Kitchen Bar, Dining Room, Kitchen/Dining Combo
Interior
Interior Features Granite Counters, Vaulted Ceiling(s), Tray Ceiling(s)
Heating Central, Fireplace(s)
Cooling Central Air
Flooring Carpet, Luxury Vinyl, Tile
Fireplaces Type Living Room, Stone
Fireplace N
Appliance Dishwasher, Dryer, Free-Standing Electric Oven, Exhaust Fan, Refrigerator, Microwave, Electric Water Heater
Laundry Main Floor
Exterior
Garage Spaces 2.0
Waterfront Description View
View Y/N true
View Lake
Roof Type Composition
Garage Yes
Building
Story 1
Foundation Crawl Space
Sewer Septic Tank
Water City
Structure Type Brick,Vinyl Siding
Schools
Elementary Schools Reeds Spring
Middle Schools Reeds Spring
High Schools Reeds Spring
Read Less
Want to know what your home might be worth? Contact us for a FREE valuation!
Our team is ready to help you sell your home for the highest possible price ASAP
Nearby Locations

Broker / Partner License ID: 2013014900
+1(417) 251-1946 | traceysellsbranson@gmail.com