



Bought with Heather Katherine Henderson PB Realty
-
For more information regarding the value of a property, please contact us for a free consultation.
85 Capulet Lane Kimberling City, MO 65686
6 Beds
3 Baths
3,105 SqFt
Key Details
Property Type Single Family Home
Sub Type Residential
Listing Status Sold
Purchase Type For Sale
Square Footage 3,105 sqft
Subdivision Hoot Owl Point
MLS Listing ID SOM60315672
Sold Date -
Style Traditional
Bedrooms 6
Full Baths 3
HOA Fees $39/ann
Year Built 1983
Annual Tax Amount $1,138
Tax Year 2025
Lot Size 0.530 Acres
Acres 0.53
Property Sub-Type Residential
Property Description
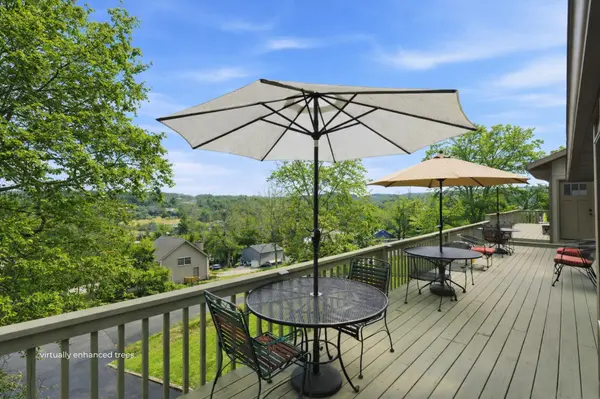
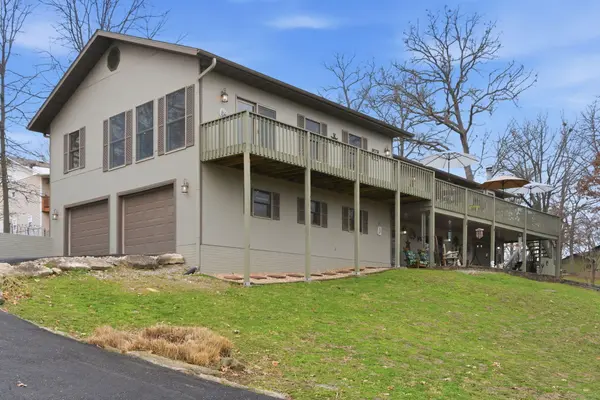
Enjoy lake living in this spacious home at 85 Capulet Lane in Kimberling City with beautiful views of Table Rock Lake from the expansive deck. Situated on 0.53 acres and originally built on three lots, this property offers generous parking with two asphalt driveways and a total of three garage spaces, including one in the basement that is ideal for golf cart storage. Just down the road, a 10 x 24 boat slip with a three-year-old Wilson four-point lift is available for an additional $65,000, and a pontoon boat may be purchased for $14,000. Inside, the main level features a large living room with vaulted ceilings and 3/4-inch hardwood floors that flow seamlessly into the dining area. The dining room showcases bay windows and a wood-burning stove, creating a warm gathering space. The kitchen offers wood cabinetry, stainless appliances, bar seating, a pantry, and direct access to a side deck. The primary bedroom includes an attached bath and a spacious walk-in closet. Three additional bedrooms with closets, plus two non-conforming rooms currently used as an office and playroom, provide flexibility for up to six possible bedrooms. The walkout lower level adds a second living room with access to the patio. Extensive updates and quality improvements provide peace of mind, including a new HVAC system with ducts professionally cleaned, two heat pump units, an all-house water filter and softener, low-E double-hung Andersen windows, solid-core six-panel red oak interior doors, attic fan, roof replaced in April 2020, water heater in 2018, and LeafFilter gutter guards added in 2023. Recent seller improvements also include windows re-screened, new smoke detectors installed, completed electrical inspection, sewer inspection and pumps serviced, chimney and stove cleaned and inspected, a new retaining wall, and fresh interior painting in multiple rooms. This well-maintained property combines space, functionality, and thoughtful upgrades - all just minutes from the lake.
Location
State MO
County Stone
Rooms
Basement Walk-Out Access, Finished, Partial
Dining Room Kitchen/Dining Combo, Kitchen Bar
Interior
Interior Features High Speed Internet, Cathedral Ceiling(s), Internet - Fiber Optic, Solid Surface Counters, Laminate Counters, Vaulted Ceiling(s), Walk-In Closet(s), W/D Hookup, Walk-in Shower, Sound System
Heating Forced Air, Zoned, Heat Pump
Cooling Attic Fan, Central Air
Flooring Hardwood, Vinyl, Tile
Fireplaces Type Dining Room, Wood Burning
Equipment Water Filtration
Fireplace N
Appliance Dishwasher, Free-Standing Electric Oven, Microwave, Water Softener Owned, Refrigerator, Electric Water Heater
Exterior
Exterior Feature Rain Gutters
Parking Features Parking Space, Paved, Golf Cart Garage, Garage Faces Side, Garage Faces Front, Driveway
Garage Spaces 3.0
Waterfront Description View
View Panoramic, Lake
Roof Type Composition
Garage Yes
Building
Lot Description Table Rock
Story 1
Sewer Septic Tank
Water Community Well
Structure Type Wood Siding
Schools
Elementary Schools Reeds Spring
Middle Schools Reeds Spring
High Schools Reeds Spring
Others
HOA Fee Include Other,Water
Acceptable Financing Cash, Conventional
Listing Terms Cash, Conventional
Read Less
Want to know what your home might be worth? Contact us for a FREE valuation!
Our team is ready to help you sell your home for the highest possible price ASAP
Nearby Locations

Broker / Partner License ID: 2013014900
+1(417) 251-1946 | traceysellsbranson@gmail.com