
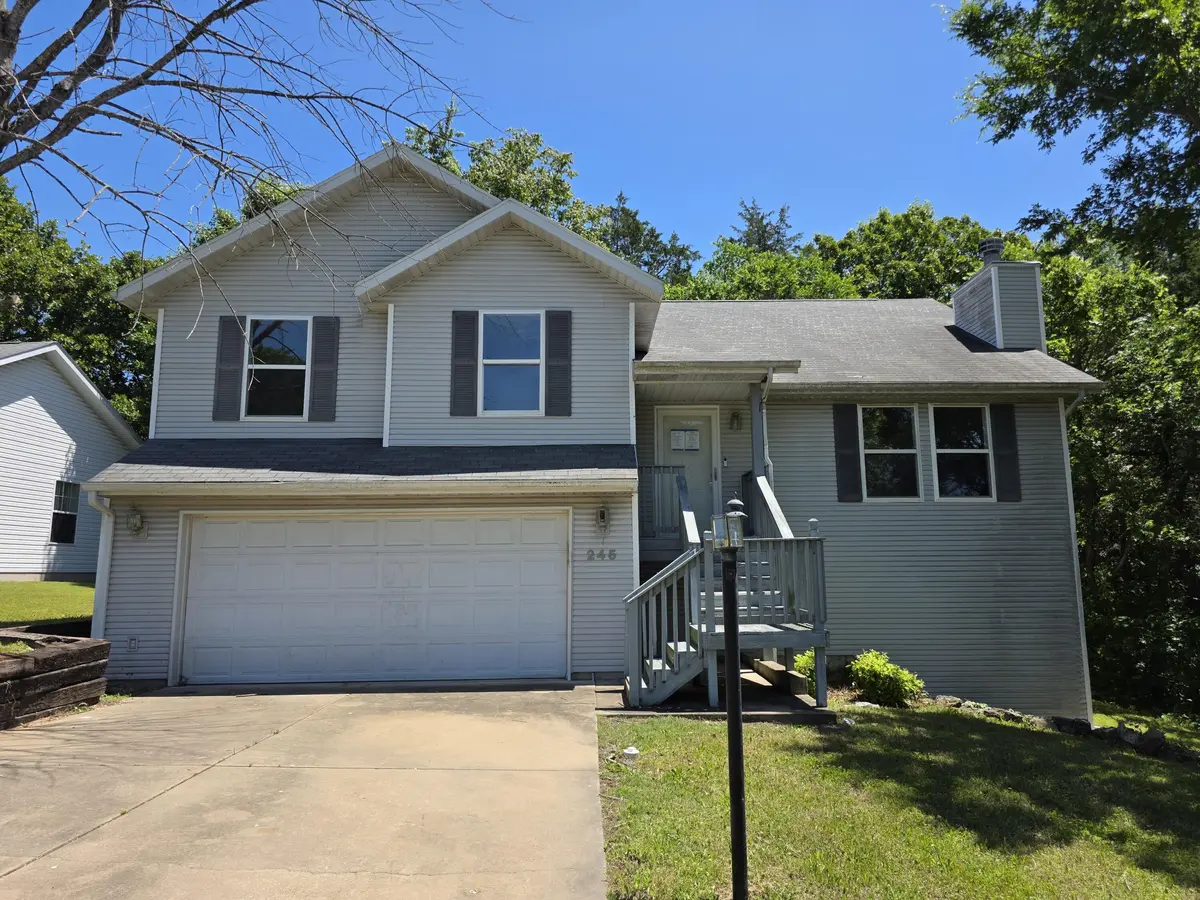


Bought with Sheena Rains ReeceNichols - Branson
-
For more information regarding the value of a property, please contact us for a free consultation.
245 Pickett Ridge Kirbyville, MO 65679
4 Beds
2 Baths
1,976 SqFt
Key Details
Property Type Single Family Home
Sub Type Residential
Listing Status Sold
Purchase Type For Sale
Square Footage 1,976 sqft
Subdivision Smoke Tree Hills
MLS Listing ID SOM60323521
Sold Date -
Style Split Level
Bedrooms 4
Full Baths 2
HOA Fees $10/qua
Year Built 2003
Annual Tax Amount $1,085
Tax Year 2025
Lot Size 6,969 Sqft
Acres 0.16
Lot Dimensions 65X105
Property Sub-Type Residential
Property Description
Bring some elbow grease and make this Spacious 4-bedroom, 2-bath split-level home in a well-established neighborhood, conveniently located between Branson and Forsyth yours. The entry level features a welcoming living room with a wood-burning fireplace, while the upper level offers a well-planned kitchen, dining area, primary bedroom with bath, plus two additional bedrooms. The lower level includes a fantastic family room, an additional bedroom, and a large unfinished area ideal for storage or future expansion. Enjoy outdoor living with a back deck off the kitchen/dining area and a covered patio below. Additional features include a 2-car garage and abundant storage throughout. Kirbyville School serves through 8th grade, with high school choice between Branson and Forsyth. Sells ''AS IS'' Buyer & Buyer's agent should exercise Due Diligence. Neither the seller nor the listing broker makes any representations or warranties as to the accuracy of this listing data sheet. Buyer will have to have locks changed as no HUD key will be given out to the home. Real Estate Brokerage Relationship Disclosure and Measurement Disclaimer are attached in documents and will be required with all offers.
Location
State MO
County Taney
Rooms
Basement Partially Finished, Partial
Dining Room Kitchen/Dining Combo
Interior
Interior Features W/D Hookup, Laminate Counters
Heating Central
Cooling Central Air, Ceiling Fan(s)
Flooring Carpet, Tile, Laminate
Fireplaces Type Living Room, Wood Burning
Fireplace N
Appliance Microwave, Refrigerator
Laundry In Basement
Exterior
Exterior Feature Rain Gutters
Parking Features Driveway, Garage Faces Front
Garage Spaces 2.0
Waterfront Description None
Roof Type Composition
Garage Yes
Building
Story 3
Foundation Poured Concrete
Sewer Public Sewer
Water Other
Structure Type Frame,Vinyl Siding
Schools
Elementary Schools Kirbyville
Middle Schools Kirbyville
High Schools Choice
Others
HOA Fee Include Common Area Maintenance
Acceptable Financing Cash, VA, USDA/RD, FHA, Conventional
Listing Terms Cash, VA, USDA/RD, FHA, Conventional
Read Less
Want to know what your home might be worth? Contact us for a FREE valuation!
Our team is ready to help you sell your home for the highest possible price ASAP
Nearby Locations

Broker / Partner License ID: 2013014900
+1(417) 251-1946 | traceysellsbranson@gmail.com