

Bought with Charlie Gerken Hustle Back Realty
-
For more information regarding the value of a property, please contact us for a free consultation.
181 Ponderosa Pine Court Hollister, MO 65672
5 Beds
3 Baths
2,237 SqFt
Key Details
Property Type Single Family Home
Sub Type Residential
Listing Status Sold
Purchase Type For Sale
Square Footage 2,237 sqft
Subdivision Evergreen Ridge
MLS Listing ID SOM60324652
Sold Date -
Style Contemporary,Ranch
Bedrooms 5
Full Baths 3
Year Built 2019
Annual Tax Amount $1,583
Tax Year 2025
Lot Size 8,712 Sqft
Acres 0.2
Lot Dimensions 75X118.6
Property Sub-Type Residential
Property Description
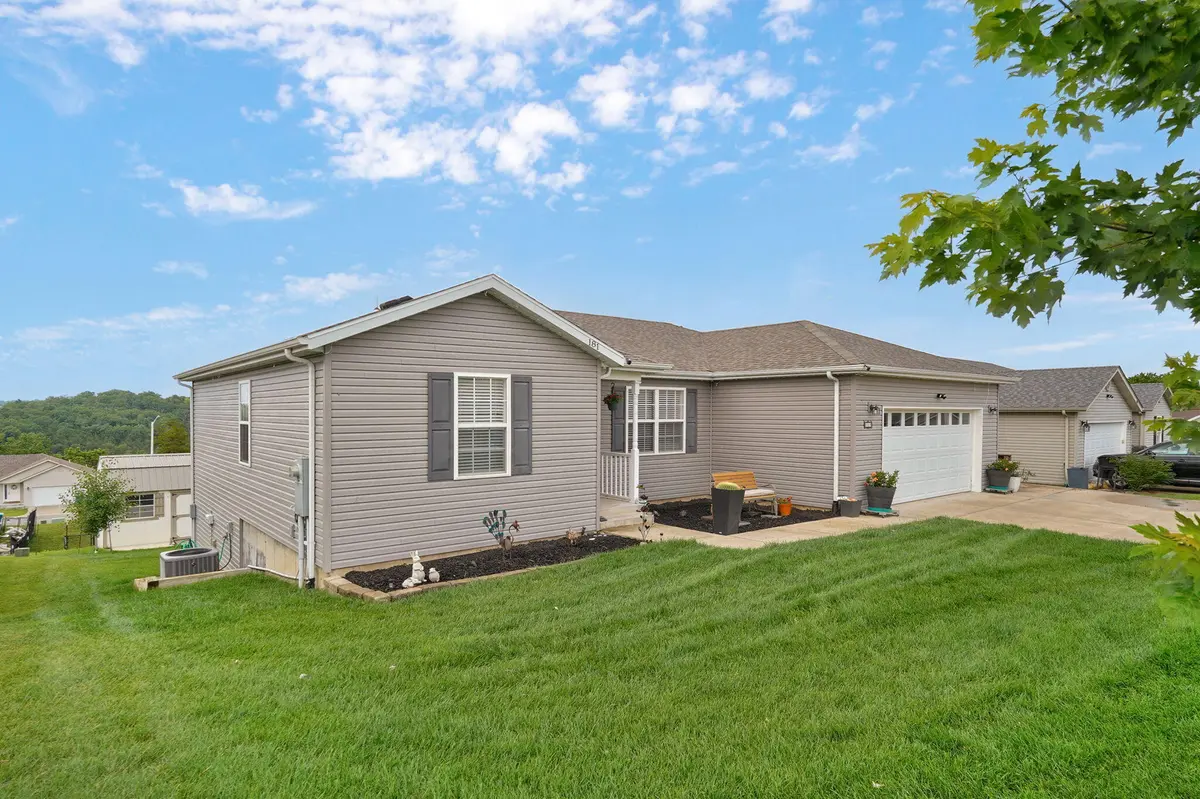
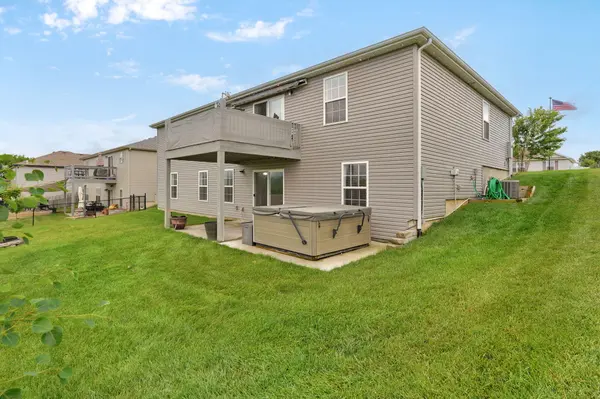
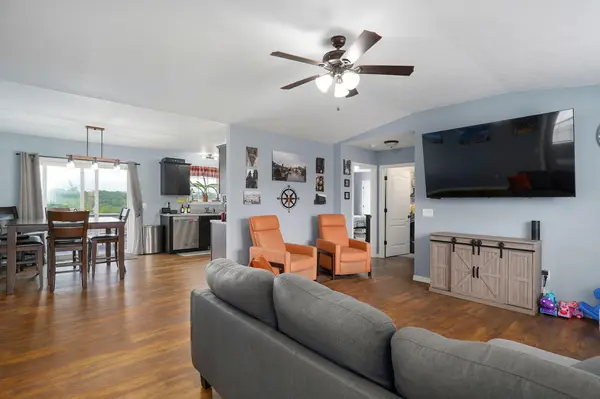
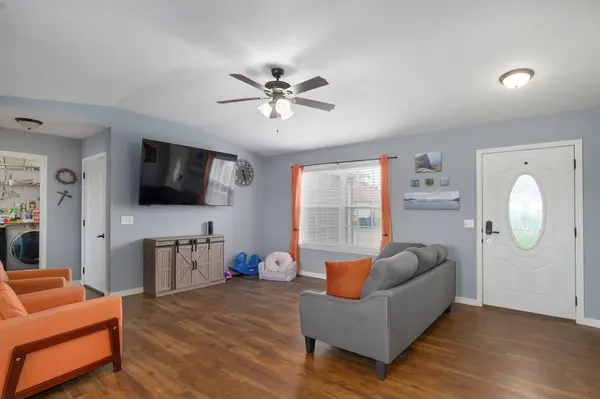
Perched in one of Hollister's most desirable neighborhoods, this beautifully maintained home at 181 Ponderosa Pine Court offers an exceptional blend of comfort, functionality, and breathtaking Ozark scenery. With stunning 180-degree panoramic views overlooking the Branson Landing and surrounding hills, this property delivers unforgettable sunsets, spectacular seasonal fireworks displays, and front-row seats to dramatic Ozark storm watching--all from the comfort of home.Designed for both everyday living and entertaining, the property features an expansive outdoor living space highlighted by a remote-controlled retractable sun awning on the upper patio, complete with automatic high-wind retraction for convenience and peace of mind. Outdoor enthusiasts will appreciate the dedicated spa pad with electrical already installed, ready for your future hot tub retreat.Inside, thoughtful upgrades enhance comfort and efficiency throughout, including a whole-home water softener system, ceiling fans throughout the home, and a vented laundry room with dedicated fan ventilation. The home's zoned sprinkler and irrigation system, operating on a separate water meter, provides cost-saving convenience for maintaining the landscape.The oversized garage offers exceptional storage and utility with an extended driveway, mounted Kobalt storage cabinets, and an electrical hookup for a whole-home generator, adding preparedness and practicality. Hobbyists, DIYers, or those needing extra storage will love the large basement workshop/tool room, complete with shelving and workbench space.Out back, an oversized storage shed provides additional room for tools, lawn equipment, or recreational gear, complementing the home's generous storage options.Adding to the appeal is the sense of community--located in a wonderful neighborhood known for great neighbors and pride of ownership. To top it off, the home shines day and night with custom Govee permanent exterior lighting surrounding
Location
State MO
County Taney
Rooms
Dining Room Kitchen/Dining Combo, Dining Room
Interior
Interior Features W/D Hookup, Walk-In Closet(s), Walk-in Shower, High Speed Internet
Heating Central
Cooling Central Air, Ceiling Fan(s)
Flooring Carpet, Vinyl
Fireplace N
Appliance Dishwasher, Free-Standing Electric Oven, Microwave, Refrigerator, Electric Water Heater, Disposal
Laundry Main Floor
Exterior
Exterior Feature Rain Gutters
Parking Features Garage Faces Front
Garage Spaces 2.0
Utilities Available Cable Available
Waterfront Description None
View Y/N true
View City, Panoramic
Roof Type Composition
Garage Yes
Building
Story 1
Foundation Poured Concrete
Sewer Private Sewer
Water City
Structure Type Vinyl Siding
Schools
Elementary Schools Hollister
Middle Schools Hollister
High Schools Hollister
Others
Acceptable Financing Cash, VA, USDA/RD, FHA, Conventional
Listing Terms Cash, VA, USDA/RD, FHA, Conventional
Read Less
Want to know what your home might be worth? Contact us for a FREE valuation!
Our team is ready to help you sell your home for the highest possible price ASAP
Nearby Locations

Broker / Partner License ID: 2013014900
+1(417) 251-1946 | traceysellsbranson@gmail.com