



Bought with Patty Silliman Silliman Realty & Associates
-
For more information regarding the value of a property, please contact us for a free consultation.
185 Blue Spruce Drive Hollister, MO 65672
3 Beds
2 Baths
1,318 SqFt
Key Details
Property Type Single Family Home
Sub Type Residential
Listing Status Sold
Purchase Type For Sale
Square Footage 1,318 sqft
Subdivision Evergreen Ridge
MLS Listing ID SOM60325711
Sold Date -
Style Ranch
Bedrooms 3
Full Baths 2
Year Built 2007
Annual Tax Amount $1,172
Tax Year 2025
Lot Size 0.620 Acres
Acres 0.62
Lot Dimensions 247.08 X 110 IRR
Property Sub-Type Residential
Property Description
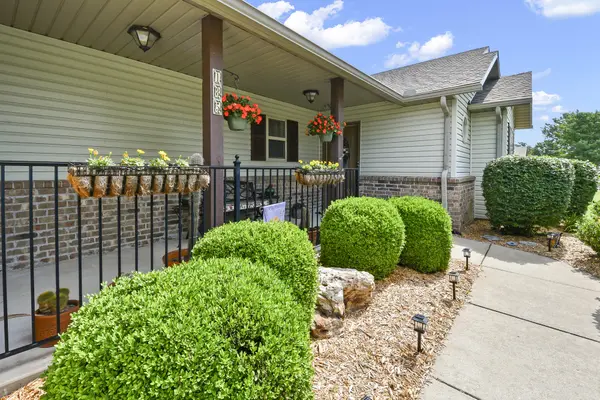
Welcome home to this impeccably maintained 3-bedroom, 2-bathroom residence in the desirable Evergreen Heights community of Hollister! As an original-owner home, it has been cared for with pride. Step inside to discover a bright, open floor plan featuring beautiful engineered hardwood floors throughout the main living areas, while the bathrooms showcase elegant, large custom tile. The spacious kitchen is a chef's delight, equipped with plenty of counter space, sleek granite countertops, stainless steel appliances, and a convenient pantry. The primary bedroom offers a generous layout with a large walk-in closet. Outside, enjoy a massive corner lot featuring a beautifully landscaped yard and a charming scalloped picket fence. With a new roof and siding installed in 2019, plus an oversized garage complete with abundant storage cabinetry for your workspace, this property is truly move-in ready!
Location
State MO
County Taney
Rooms
Dining Room Kitchen/Dining Combo, Living/Dining Combo
Interior
Interior Features High Speed Internet, Walk-In Closet(s), Granite Counters, High Ceilings
Heating Heat Pump, Central
Cooling Central Air, Ceiling Fan(s)
Flooring Tile, Engineered Hardwood
Fireplace N
Appliance Electric Cooktop, Free-Standing Electric Oven, Ice Maker, Dryer, Washer, Microwave, Refrigerator, Disposal, Dishwasher
Laundry Main Floor
Exterior
Exterior Feature Rain Gutters
Parking Features Garage Faces Front, Workshop in Garage, Paved, Oversized
Garage Spaces 2.0
Fence Wood
Waterfront Description None
Roof Type Composition
Garage Yes
Building
Story 1
Foundation Slab
Sewer Public Sewer
Water City
Structure Type Vinyl Siding
Schools
Elementary Schools Hollister
Middle Schools Hollister
High Schools Hollister
Others
Acceptable Financing Cash, VA, FHA, Conventional
Listing Terms Cash, VA, FHA, Conventional
Read Less
Want to know what your home might be worth? Contact us for a FREE valuation!
Our team is ready to help you sell your home for the highest possible price ASAP

Broker / Partner License ID: 2013014900
+1(417) 251-1946 | traceysellsbranson@gmail.com