


Bought with Mark Stewart Keller Williams Local
-
For more information regarding the value of a property, please contact us for a free consultation.
286 Jackson Lane Branson West, MO 65737
3 Beds
3 Baths
2,855 SqFt
Key Details
Property Type Single Family Home
Sub Type Residential
Listing Status Sold
Purchase Type For Sale
Square Footage 2,855 sqft
Subdivision Oak Creek Parkway
MLS Listing ID SOM60326308
Sold Date -
Style Ranch
Bedrooms 3
Full Baths 3
HOA Fees $140/mo
Year Built 1996
Annual Tax Amount $1,562
Tax Year 2025
Lot Size 0.480 Acres
Acres 0.48
Property Sub-Type Residential
Property Description
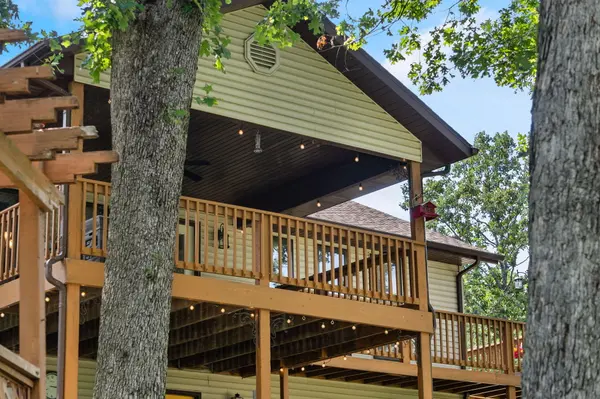
Lake life meets nature's paradise @4 Andrew Dr! Move-in ready & tucked among mature hardwoods, this lake-close retreat offers the perfect blend of comfort, wildlife, privacy, & convenience. Wake to beautiful sunrises & spend evenings watching fireflies dance across cool lake breezes while birds and a distance train whistle provide the soundtrack to your day. Tiered landscaping showcases established perennials, shaded outdoor spaces, & plenty of opportunities to enjoy the beauty of the Ozarks. Seller's favorite spot? The charming swing beneath the pergola, perfect for local wildlife wander through your backyard oasis. Indoor & outdoor living blend seamlessly w/ a covered front deck overlooking nature, while the covered lower patio features a relaxing swing & bubbly hot tub ready to help you unwind after a day on the water. Just a hop, skip, & jump from quick lake access, spend your days casting a line, launching kayaks onto crystal-clear Table Rock Lake. Community pool & basketball court is only min away. Low HOA dues also include water, sewer, trash, street maintenance, & access to the neighborhood clean-up lot for leaves, grass clippings, & yard debris. Outdoor features include 4 rain collection barrels, storage shed for tools & lake toys, plus a bonus Cajun smokehouse currently serving as add gardening tool space. Utility history also avail for peace of mind. Inside enjoy two family spaces offering room for everyone to spread out. The main level features an open kitchen, living, & dining area w/ newer appliances, timeless white cabinetry, granite countertops, beautiful tile work, & abundant storage, as well as a spacious owner's suite w/ private ensuite, guest bedroom, guest bath, laundry, & attached 2-car garage. Downstairs offers a generous 2nd living area, 3rd bedroom, guest bath, office, craft room, & extra storage. Conveniently located min to Kimberling City, shopping, dining, marinas, lake attractions & Branson! New cherished memories await @ 4 Andrew Dr.
Location
State MO
County Stone
Rooms
Basement Walk-Out Access, Utility, Finished, Full
Dining Room Living/Dining Combo
Interior
Interior Features High Speed Internet, W/D Hookup, Granite Counters, Walk-In Closet(s), Walk-in Shower
Heating Central
Cooling Attic Fan, Ceiling Fan(s), Heat Pump, Central Air
Flooring Hardwood, Tile
Equipment Hot Tub
Fireplace N
Appliance Dishwasher, Free-Standing Electric Oven, Dryer, Washer, Microwave, Water Softener Owned, Refrigerator, Electric Water Heater
Laundry Main Floor, In Basement
Exterior
Exterior Feature Rain Gutters
Parking Features Additional Parking, Paved, Oversized, Garage Faces Side
Garage Spaces 2.0
Waterfront Description None
View Y/N false
Roof Type Composition,Shingle
Garage Yes
Building
Story 1
Foundation Poured Concrete
Sewer Community Sewer
Water Community Well
Structure Type Vinyl Siding
Schools
Elementary Schools Reeds Spring
Middle Schools Reeds Spring
High Schools Reeds Spring
Others
HOA Fee Include Common Area Maintenance,Clubhouse,Pool,Sewer,Basketball Court,Water,Trash,Tennis Court(s),Snow Removal
Acceptable Financing Cash, VA, USDA/RD, FHA, Conventional
Listing Terms Cash, VA, USDA/RD, FHA, Conventional
Read Less
Want to know what your home might be worth? Contact us for a FREE valuation!
Our team is ready to help you sell your home for the highest possible price ASAP
Nearby Locations

Broker / Partner License ID: 2013014900
+1(417) 251-1946 | traceysellsbranson@gmail.com