


Bought with Will Caetta RE/MAX SHOWTIME
-
For more information regarding the value of a property, please contact us for a free consultation.
500 Navajo Trail Kimberling City, MO 65686
3 Beds
3 Baths
3,628 SqFt
Key Details
Property Type Single Family Home
Sub Type Residential
Listing Status Sold
Purchase Type For Sale
Square Footage 3,628 sqft
Subdivision Arrowhead Estates
MLS Listing ID SOM60320331
Sold Date -
Bedrooms 3
Full Baths 3
HOA Fees $83/ann
Year Built 2001
Annual Tax Amount $1,715
Tax Year 2025
Lot Size 9,147 Sqft
Acres 0.21
Property Sub-Type Residential
Property Description
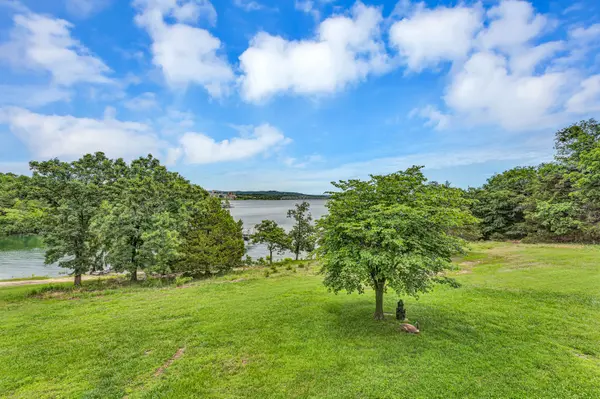
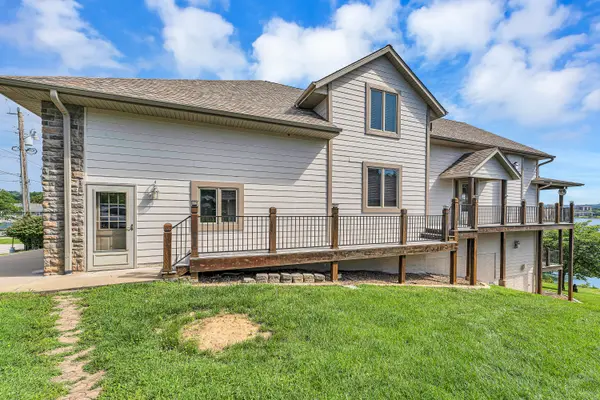
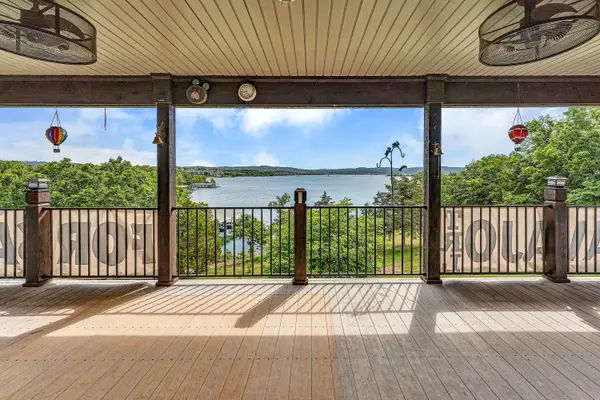
Experience the ultimate lakefront lifestyle in this stunning 3-bedroom, 3.5-bath retreat, where every floor is designed to highlight breathtaking water views. Spanning three levels of light-filled living space, this home features walls of windows that bring the beauty of the lake inside on every level.Perfectly set up for multi-generational living or effortless entertaining, the layout includes two full kitchens and two cozy fireplaces. The lower level serves as an ideal mother-in-law suite or guest quarters, offering complete privacy without sacrificing the view. Ample storage and parking are a breeze with the spacious 3-car garage, perfect for vehicles and lake toys alike.Step outside onto one of the two expansive lakeside decks to soak in the sunset, or head down to your boat slip which is available to purchase. Boaters will love the 10x24 boat slip, which features a 3-foot roof overhang for added protection and convenience. Whether you're looking for a peaceful sanctuary or a premier hosting spot, this home delivers on every level.
Location
State MO
County Stone
Rooms
Basement Walk-Out Access, Finished, Storage Space, Full
Dining Room Kitchen Bar, Dining Room
Interior
Interior Features In-Law Floorplan, Internet - Cable, Marble Counters, Granite Counters, Cathedral Ceiling(s), Walk-in Shower, Jetted Tub, Central Vacuum, Wet Bar
Heating Heat Pump, Fireplace(s)
Cooling Central Air, Ceiling Fan(s)
Flooring Carpet, Vinyl, Tile, Hardwood
Fireplaces Type Family Room, Basement, Propane, Two or More
Fireplace N
Appliance Electric Cooktop, Built-In Electric Oven, Dryer, Washer, Microwave, Water Softener Owned, Refrigerator, Electric Water Heater, Disposal, Dishwasher
Laundry Main Floor
Exterior
Parking Features Driveway, Garage Faces Front
Garage Spaces 3.0
Utilities Available Cable Available
Waterfront Description Front
View Y/N true
View Panoramic, Lake
Roof Type Composition
Garage Yes
Building
Story 1
Foundation Poured Concrete
Sewer Shared Septic
Water Shared Well
Structure Type Cultured Stone,Hardboard Siding
Schools
Elementary Schools Reeds Spring
Middle Schools Reeds Spring
High Schools Reeds Spring
Others
HOA Fee Include Common Area Maintenance,Dock Fees,Trash,Pool,Lawn Service
Acceptable Financing Cash, FHA, Conventional
Listing Terms Cash, FHA, Conventional
Read Less
Want to know what your home might be worth? Contact us for a FREE valuation!
Our team is ready to help you sell your home for the highest possible price ASAP
Nearby Locations

Broker / Partner License ID: 2013014900
+1(417) 251-1946 | traceysellsbranson@gmail.com