


Bought with Louis W Darby New View Realty, LLC
-
For more information regarding the value of a property, please contact us for a free consultation.
132 Pierson Avenue Forsyth, MO 65653
3 Beds
2 Baths
1,520 SqFt
Key Details
Property Type Single Family Home
Sub Type Residential
Listing Status Sold
Purchase Type For Sale
Square Footage 1,520 sqft
Subdivision Shepherd Of The Hillls Estates
MLS Listing ID SOM60326203
Sold Date -
Style Ranch
Bedrooms 3
Full Baths 2
Year Built 1971
Annual Tax Amount $607
Tax Year 2025
Lot Size 0.340 Acres
Acres 0.34
Lot Dimensions 150X100
Property Sub-Type Residential
Property Description
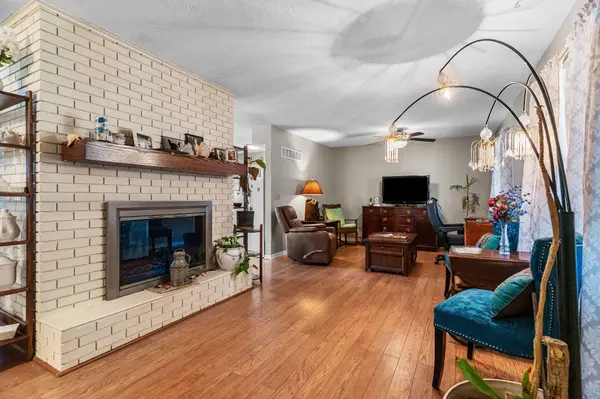
Beautifully updated 3-bedroom, 2-bath ranch home situated on a peaceful corner lot in Shepherd of the Hills Estates. Offering 1,520 sq ft of living space, this home features rich wood flooring in the living and dining areas and a striking see-through brick fireplace that serves as a focal point between the two spaces. The kitchen includes a breakfast bar and opens to the main living areas, creating a functional layout for everyday living and entertaining. Recent updates include new water heater, newer fixtures, carpet, and laminate flooring. A convenient utility room is located on the main level. Outside, the 0.34-acre lot offers mature shade trees, established landscaping, a covered screened in front porch, and a spacious back deck for outdoor enjoyment. Additional features include an attached 2-car garage with workshop space, heat pump HVAC system, city water and sewer, water softener, reverse osmosis system, and cable availability. Conveniently located near shopping, dining, Lake Taneycomo and Table Rock Lake, this move-in-ready home offers comfort, functionality, and a desirable location with no HOA.
Location
State MO
County Taney
Rooms
Dining Room Kitchen Bar, Dining Room
Interior
Interior Features Walk-in Shower, Laminate Counters, W/D Hookup
Heating Heat Pump, Central, Fireplace(s)
Cooling Central Air, Ceiling Fan(s), Heat Pump
Flooring Carpet, Wood, Vinyl, Laminate
Fireplaces Type Brick, Wood Burning
Fireplace N
Appliance Electric Cooktop, Built-In Electric Oven, Dryer, Washer, Water Softener Owned, Electric Water Heater, Disposal, Dishwasher
Laundry Utility Room
Exterior
Parking Features Garage Door Opener, Workshop in Garage, Garage Faces Side
Garage Spaces 2.0
Fence Chain Link
Waterfront Description None
Roof Type Composition
Garage Yes
Building
Story 1
Foundation Permanent
Sewer Public Sewer
Water City
Structure Type Frame,Wood Siding
Schools
Elementary Schools Forsyth
Middle Schools Forsyth
High Schools Forsyth
Others
Acceptable Financing Cash, VA, USDA/RD, FHA, Conventional
Listing Terms Cash, VA, USDA/RD, FHA, Conventional
Read Less
Want to know what your home might be worth? Contact us for a FREE valuation!
Our team is ready to help you sell your home for the highest possible price ASAP
Nearby Locations

Broker / Partner License ID: 2013014900
+1(417) 251-1946 | traceysellsbranson@gmail.com