



Bought with Timothy Rohman Ozark Mountain Realty Group, LLC
-
For more information regarding the value of a property, please contact us for a free consultation.
950 Skyline Drive Forsyth, MO 65653
4 Beds
3 Baths
2,774 SqFt
Key Details
Property Type Single Family Home
Sub Type Residential
Listing Status Sold
Purchase Type For Sale
Square Footage 2,774 sqft
Subdivision Skyline Hills
MLS Listing ID SOM60316092
Sold Date -
Bedrooms 4
Full Baths 3
Year Built 1994
Annual Tax Amount $1,187
Tax Year 2025
Lot Size 0.530 Acres
Acres 0.53
Lot Dimensions 99X231.4
Property Sub-Type Residential
Property Description
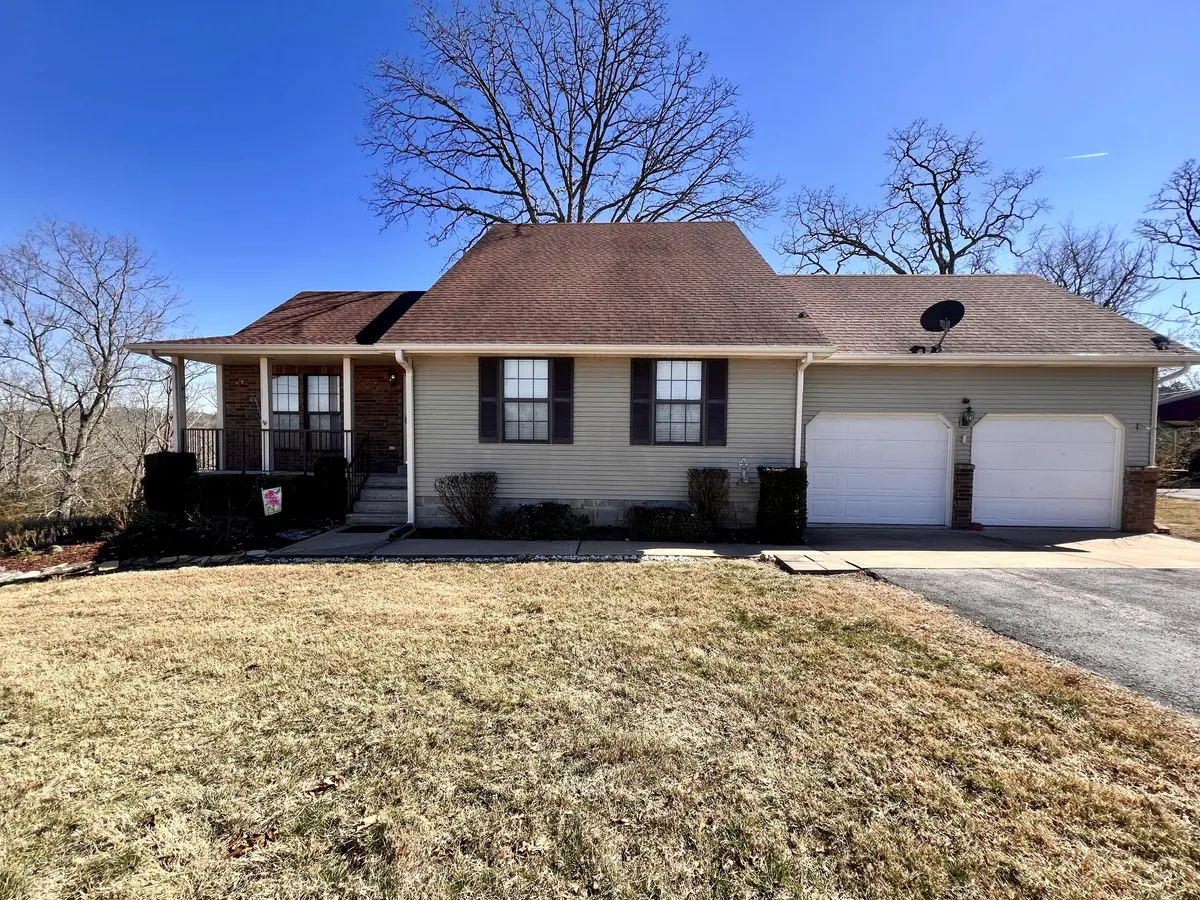
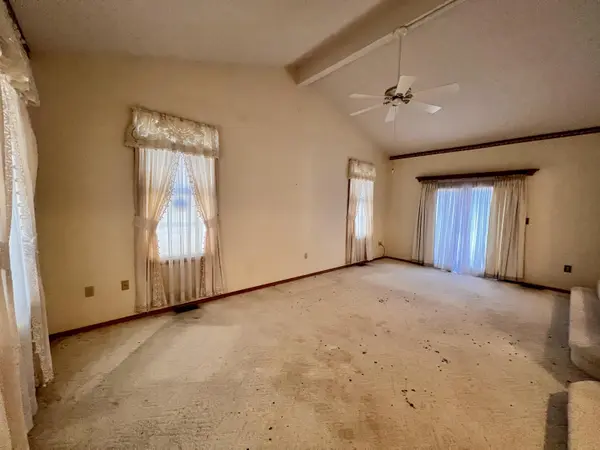
First time on the market and as only the second owners, this spacious home is ready for you to make it your own! Enjoy country living, but still in the city limits of Forsyth with access to city utilities, a pasture across the road, and timber in the back! The large living room space on the main level along with a formal dining room is perfect for entertaining guests. The kitchen has hardwood floors throughout with access to the covered, screened in back deck through the slide out patio doors. Walk out onto one of two decks from the living room and enjoy overlooking your private backyard and forest views. The main-level offers a primary suite with two closets and a private bath along with a second bedroom and bathroom to fit your needs. Walk upstairs to two additional bedrooms, a third full bathroom, and walk-in attic access for plenty of storage space. The lower-level offers a walk-out basement with a family room, second kitchen area, workshop, and its own deck with access to the connecting deck upstairs - perfect for extended living, hobbies, or fun with family and friends! Complete with washer/dryer hookups, a 2 car garage, 2 heat pumps, and all electric utilities. Don't wait, schedule your private showing today!
Location
State MO
County Taney
Rooms
Basement Finished, Full
Dining Room Formal Dining, Dining Room, Kitchen/Dining Combo
Interior
Interior Features W/D Hookup
Heating Central
Cooling Central Air
Flooring Carpet, Hardwood
Fireplace N
Appliance Electric Cooktop, Free-Standing Electric Oven, Refrigerator, Electric Water Heater, Disposal, Dishwasher
Laundry In Basement
Exterior
Parking Features Driveway
Garage Spaces 2.0
Fence Partial
Waterfront Description None
Roof Type Composition
Garage Yes
Building
Story 3
Foundation Slab
Sewer Public Sewer
Water City
Schools
Elementary Schools Forsyth
Middle Schools Forsyth
High Schools Forsyth
Others
Acceptable Financing Cash, VA, USDA/RD, FHA, Conventional
Listing Terms Cash, VA, USDA/RD, FHA, Conventional
Read Less
Want to know what your home might be worth? Contact us for a FREE valuation!
Our team is ready to help you sell your home for the highest possible price ASAP
Nearby Locations

Broker / Partner License ID: 2013014900
+1(417) 251-1946 | traceysellsbranson@gmail.com