


Bought with Stacey Renee Green Ozark Mountain Realty Group, LLC
-
For more information regarding the value of a property, please contact us for a free consultation.
361 Mckee Drive Cedarcreek, MO 65627
2 Beds
1 Bath
1,392 SqFt
Key Details
Property Type Single Family Home
Sub Type Residential
Listing Status Sold
Purchase Type For Sale
Square Footage 1,392 sqft
Subdivision Fine, A B
MLS Listing ID SOM60320556
Sold Date -
Style Country
Bedrooms 2
Full Baths 1
Year Built 1975
Annual Tax Amount $368
Tax Year 2025
Lot Size 0.690 Acres
Acres 0.69
Lot Dimensions 150X200
Property Sub-Type Residential
Property Description
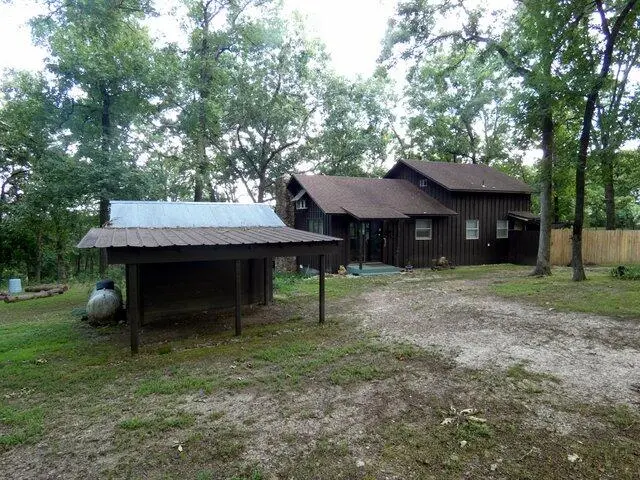
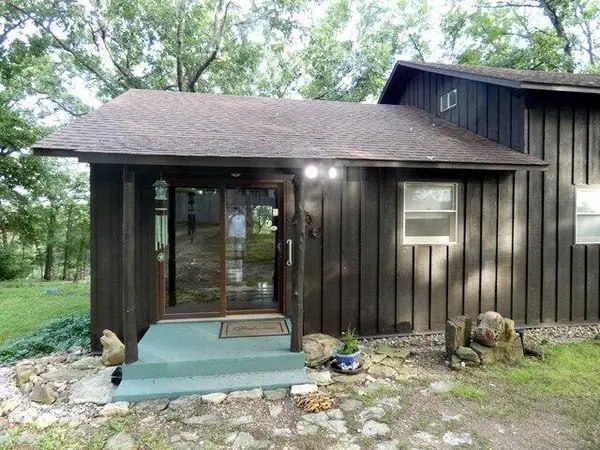
Looking for a quiet lakefront escape? This 2-bedroom, 1-bath retreat is just a half-mile from the Bull Shoals Lake boat ramp in Cedar Creek, MO. Nestled in a low-traffic area known for phenomenal fishing--including bass, crappie, catfish, and bluegill--it's a true angler's paradise.The home sits on a spacious two-thirds-acre lot at the edge of a quiet subdivision, offering both privacy and room to breathe. Relax or entertain on the large covered patio after a day on the water. Inside, you'll find a main-floor bedroom and a spacious loft perfect for kids or guests. Plus, the included shop building provides the ideal space for storing your boat and toys or diving into your favorite hobbies.Check it out today!
Location
State MO
County Taney
Rooms
Dining Room Kitchen/Dining Combo
Interior
Interior Features W/D Hookup, Other Counters, Laminate Counters, Beamed Ceilings, High Ceilings
Heating Baseboard, Mini-Splits, Fireplace(s), Zoned
Cooling Attic Fan, Mini-Splits, Wall Unit(s), Ceiling Fan(s)
Flooring Hardwood, Laminate
Fireplaces Type Living Room, Circulating, Propane, Stone
Fireplace N
Appliance Electric Water Heater, Free-Standing Electric Oven, Dryer, Washer, Refrigerator
Laundry Main Floor
Exterior
Garage Spaces 1.0
Fence Wood, Wire
Waterfront Description None
View Y/N false
View Panoramic
Roof Type Asphalt
Garage Yes
Building
Story 2
Foundation Block, Crawl Space
Sewer Septic Tank
Water Private
Structure Type Frame,Wood Siding
Schools
Elementary Schools Forsyth
Middle Schools Forsyth
High Schools Forsyth
Others
Acceptable Financing Cash, VA, USDA/RD, FHA, Conventional
Listing Terms Cash, VA, USDA/RD, FHA, Conventional
Read Less
Want to know what your home might be worth? Contact us for a FREE valuation!
Our team is ready to help you sell your home for the highest possible price ASAP
Nearby Locations

Broker / Partner License ID: 2013014900
+1(417) 251-1946 | traceysellsbranson@gmail.com