


Bought with David Willard Century 21 Community
-
For more information regarding the value of a property, please contact us for a free consultation.
144 Westview Drive Ridgedale, MO 65739
3 Beds
2 Baths
1,615 SqFt
Key Details
Property Type Single Family Home
Sub Type Residential
Listing Status Sold
Purchase Type For Sale
Square Footage 1,615 sqft
Subdivision Ozark Paradise Village
MLS Listing ID SOM60227506
Sold Date -
Style Ranch
Bedrooms 3
Full Baths 2
HOA Fees $21/ann
Year Built 1966
Annual Tax Amount $1,288
Tax Year 2021
Lot Size 0.379 Acres
Acres 0.379
Property Sub-Type Residential
Property Description
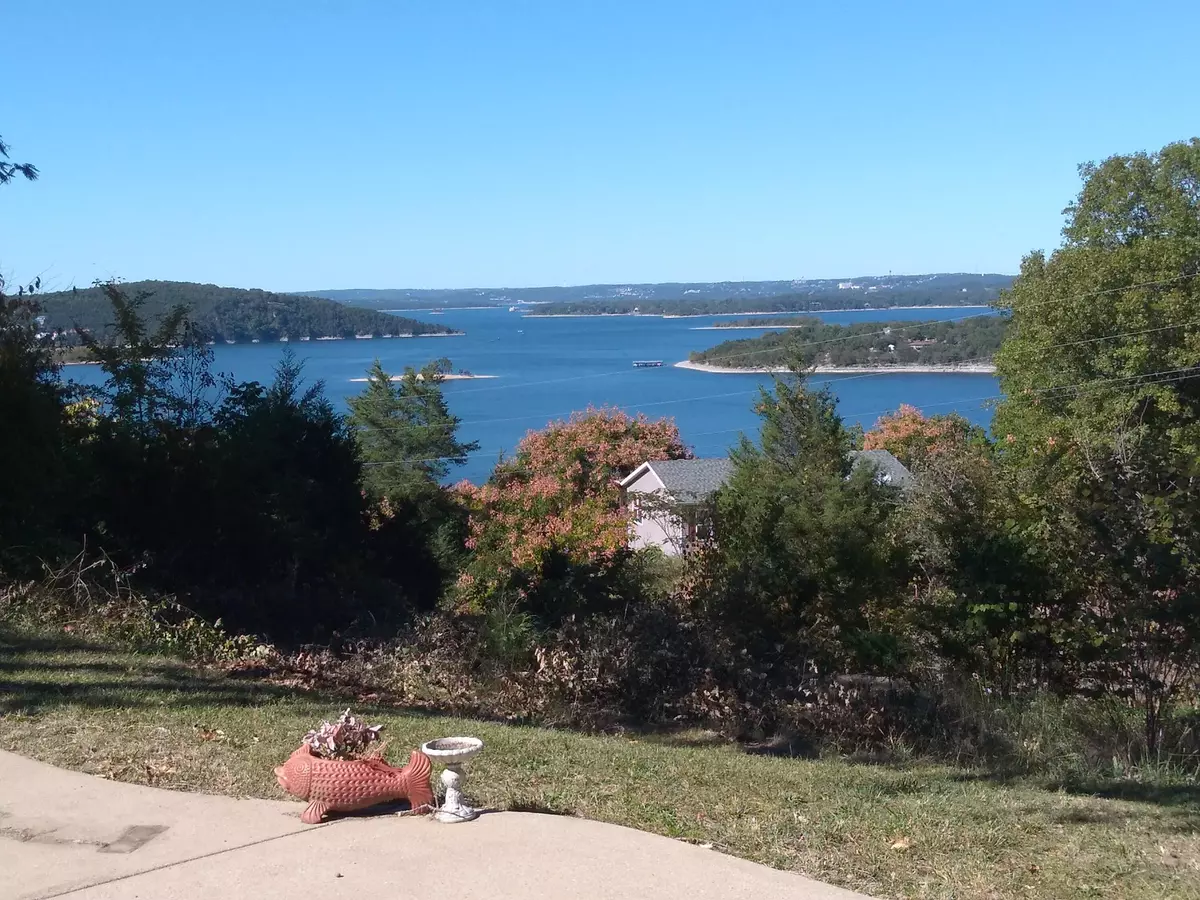
One of the most spectacular panoramic views on Table Rock Lake. All on ONE LEVEL! Has great potential for conversion to wheelchair accessible. Watch the Branson Belle as it meanders about the lake in the day and as a bright spot on the lake after dark. Your morning coffee will just taste better with this view. Brand new overhead door has been installed on back side of the garage. Close to Long Creek Marina and with access to the courtesy docks owned by the HOA, this home offers quick access to the lake. The home has an open floorplan and is part of the Ozarks Paradise Village development. (Name of HOA is Oakmont). Boasting a large indoor pool and clubhouse just down the street. Very reasonable yearly HOA dues. Easy access to 86 Highway, Big Cedar Lodge, and only 10 minutes to beautiful downtown Hollister and Branson. Located just North of the Arkansas line it affords quick highway access to Harrison, Fayetteville, Bentonville as well as Western routes to Kimberling City, Dogwood Canyon Nature Park and Eureka Springs. New propane line from tank as well as new propane regulator.
Location
State MO
County Taney
Rooms
Dining Room Dining Room
Interior
Interior Features High Speed Internet
Heating Central
Cooling Central Air
Flooring Carpet, Laminate
Fireplaces Type Great Room, Blower Fan, Wood Burning
Fireplace N
Appliance Electric Water Heater, Free-Standing Electric Oven, Dryer, Washer, Refrigerator, Water Softener Owned
Laundry Main Floor
Exterior
Exterior Feature Cable Access
Parking Features Driveway, Workshop in Garage, See Remarks, Garage Faces Front
Garage Spaces 2.0
Waterfront Description View
View Y/N true
View Panoramic, Lake
Roof Type Composition
Garage Yes
Building
Story 1
Foundation Block, Poured Concrete
Sewer Septic Tank
Water Private
Structure Type Vinyl Siding
Schools
Elementary Schools Hollister
Middle Schools Hollister
High Schools Hollister
Others
HOA Fee Include Play Area,Basketball Court,Exercise Room,Clubhouse,Tennis Court(s),Pool,Snow Removal,Community Center
Acceptable Financing Cash, FHA, Conventional
Listing Terms Cash, FHA, Conventional
Read Less
Want to know what your home might be worth? Contact us for a FREE valuation!
Our team is ready to help you sell your home for the highest possible price ASAP
Nearby Locations

Broker / Partner | License ID: 2013014900
+1(417) 251-1946 | traceysellsbranson@gmail.com