



Bought with Dustin Tilley Sturdy Real Estate
-
For more information regarding the value of a property, please contact us for a free consultation.
349 Howell Drive Taneyville, MO 65759
3 Beds
2 Baths
1,064 SqFt
Key Details
Property Type Single Family Home
Sub Type Residential
Listing Status Sold
Purchase Type For Sale
Square Footage 1,064 sqft
MLS Listing ID SOM60318429
Sold Date -
Bedrooms 3
Full Baths 2
Year Built 1999
Annual Tax Amount $150
Tax Year 2025
Lot Size 2.500 Acres
Acres 2.5
Property Sub-Type Residential
Property Description
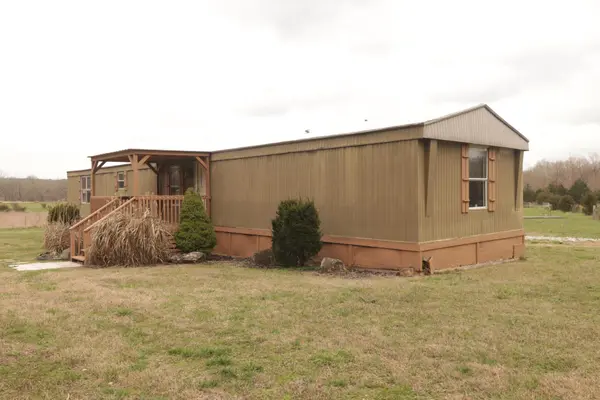
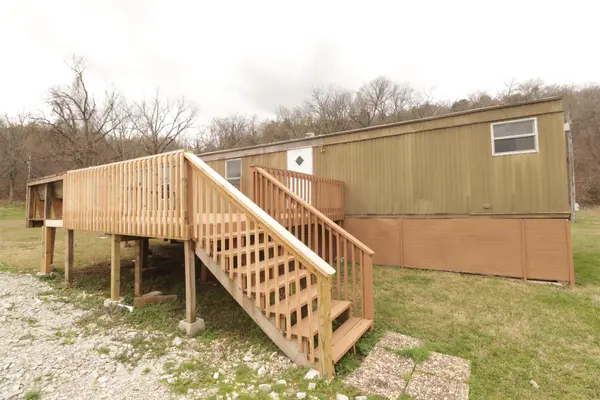
Move in ready home on acreage near Beaver Creek! This updated single wide home features 3 bedrooms & 2 full bathrooms & is sitting on a level 2.5 acres. The home has had several updates completed including flooring, paint, newer kitchen appliances & many bathroom & kitchen updates as well! There is a covered front deck with a view of the play area in the front yard & a large back deck to enjoy the view of the sunrises & sunsets over the property. Along with a nice sized front & back yard there is also a small pasture area beside the home for a couple head of livestock. There is also direct access to Beaver Creek less than 1/2 mile away & it features some of the areas best kayaking/canoeing & fishing opportunities. Several thousand acres of Mark Twain National Forest is less than 1/2 mile away for those that prefer the hiking & hunting adventures. Branson is approximately 35 minutes away & Springfield is approximately 1 hour away. If some peace & quiet is at the top of your list then this property should be at the top of your list! Don't miss your opportunity to make this house your home!
Location
State MO
County Taney
Rooms
Dining Room Kitchen/Dining Combo
Interior
Interior Features W/D Hookup, Internet - Fiber Optic, Laminate Counters, Walk-In Closet(s)
Heating Forced Air, Central
Cooling Central Air, Ceiling Fan(s)
Flooring Laminate, Tile
Fireplace N
Appliance Dishwasher, Free-Standing Electric Oven, Refrigerator, Electric Water Heater
Laundry Main Floor
Exterior
Parking Features Driveway
Waterfront Description None
View Panoramic
Roof Type Metal
Garage No
Building
Story 1
Foundation Tie Down
Sewer Private Sewer, Septic Tank
Water Shared Well, Community Well
Structure Type Metal Siding
Schools
Elementary Schools Bradleyville
Middle Schools Bradleyville
High Schools Bradleyville
Others
Acceptable Financing Cash, Conventional
Listing Terms Cash, Conventional
Read Less
Want to know what your home might be worth? Contact us for a FREE valuation!
Our team is ready to help you sell your home for the highest possible price ASAP
Nearby Locations

Broker / Partner License ID: 2013014900
+1(417) 251-1946 | traceysellsbranson@gmail.com