




Bought with Brian B Besser PC EXP Realty, LLC.
-
For more information regarding the value of a property, please contact us for a free consultation.
129 Bittersweet Lane Forsyth, MO 65653
4 Beds
3.5 Baths
3,819 SqFt
Key Details
Property Type Single Family Home
Sub Type Residential
Listing Status Sold
Purchase Type For Sale
Square Footage 3,819 sqft
Subdivision Cedar Brook Estates
MLS Listing ID SOM60321383
Sold Date -
Bedrooms 4
Full Baths 3
Half Baths 1
Year Built 2009
Annual Tax Amount $2,445
Tax Year 2025
Lot Size 2.400 Acres
Acres 2.4
Lot Dimensions 176.4X648.7
Property Sub-Type Residential
Property Description
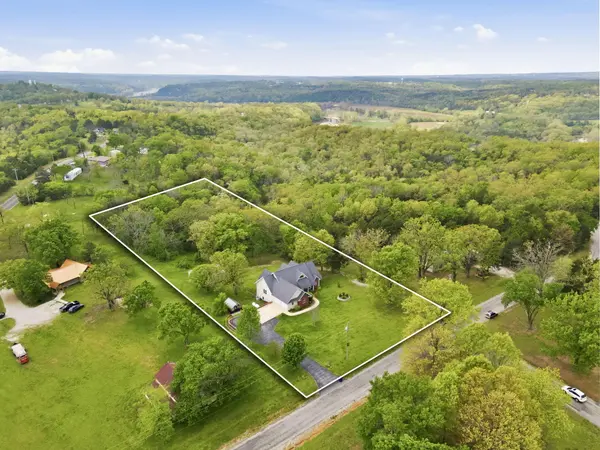
Welcome to 129 Bittersweet Lane in Forsyth, Missouri, where comfort, space, and peaceful acreage come together. Situated on 2.4 acres, this 4 bedroom, 3.5 bathroom home is ideal for buyers looking for a well appointed property with room to spread out both inside and out. A covered front porch invites you into a spacious living room featuring vaulted ceilings and an open, airy feel. The bright kitchen offers barstool seating, a center island, and flows seamlessly into the dining area with tray ceilings, along with a secondary space perfect for an office or additional dining. A large laundry room with abundant cabinet storage, a walk-in pantry, and a convenient powder room add everyday functionality. The primary bedroom features a decorative tray ceiling and an en-suite bathroom with dual sink vanity, jetted tub, and walk-in shower. The finished basement expands the living space with a second living room or recreation area, three additional bedrooms - one with en-suite bathroom, and additional full bathroom, a storage room, and a screened in patio for relaxing views of the property. Outside, the 30x30 shop includes electric, concrete floors, and one garage door, plus a greenhouse for gardening enthusiasts. Located near Shadow Rock Park and just a short drive to area lakes, this property offers the perfect blend of privacy, usability, and access to outdoor recreation.
Location
State MO
County Taney
Rooms
Basement Walk-Out Access, Finished, Storage Space, Interior Entry, Full
Dining Room Kitchen/Dining Combo, Island, Kitchen Bar
Interior
Interior Features Internet - Satellite, Tray Ceiling(s), Walk-In Closet(s), W/D Hookup, Walk-in Shower, Jetted Tub
Heating Forced Air, Central, Heat Pump
Cooling Central Air, Ceiling Fan(s)
Flooring Carpet, Tile, Hardwood
Fireplace N
Appliance Gas Cooktop, Exhaust Fan, Microwave, Water Softener Rented, Refrigerator, Electric Water Heater, Disposal, Dishwasher
Laundry Main Floor
Exterior
Exterior Feature Rain Gutters
Parking Features Driveway, Garage Faces Side
Garage Spaces 3.0
Fence None
Utilities Available Cable Available
Waterfront Description None
Roof Type Composition
Garage Yes
Building
Story 1
Foundation Brick/Mortar, Slab
Sewer Septic Tank
Water City
Structure Type Concrete
Schools
Elementary Schools Forsyth
Middle Schools Forsyth
High Schools Forsyth
Others
Acceptable Financing Cash, VA, USDA/RD, FHA, Conventional
Listing Terms Cash, VA, USDA/RD, FHA, Conventional
Read Less
Want to know what your home might be worth? Contact us for a FREE valuation!
Our team is ready to help you sell your home for the highest possible price ASAP
Nearby Locations

Broker / Partner License ID: 2013014900
+1(417) 251-1946 | traceysellsbranson@gmail.com