


Bought with Sue Rantz ReeceNichols -Kimberling City
-
For more information regarding the value of a property, please contact us for a free consultation.
281 Queensberry Road Branson West, MO 65737
3 Beds
3.5 Baths
2,600 SqFt
Key Details
Property Type Single Family Home
Sub Type Residential
Listing Status Sold
Purchase Type For Sale
Square Footage 2,600 sqft
Subdivision Catamount Ridge
MLS Listing ID SOM60322567
Sold Date -
Style Raised Ranch
Bedrooms 3
Full Baths 3
Half Baths 1
HOA Fees $75/ann
Year Built 2006
Annual Tax Amount $1,709
Tax Year 2025
Lot Size 0.820 Acres
Acres 0.82
Property Sub-Type Residential
Property Description
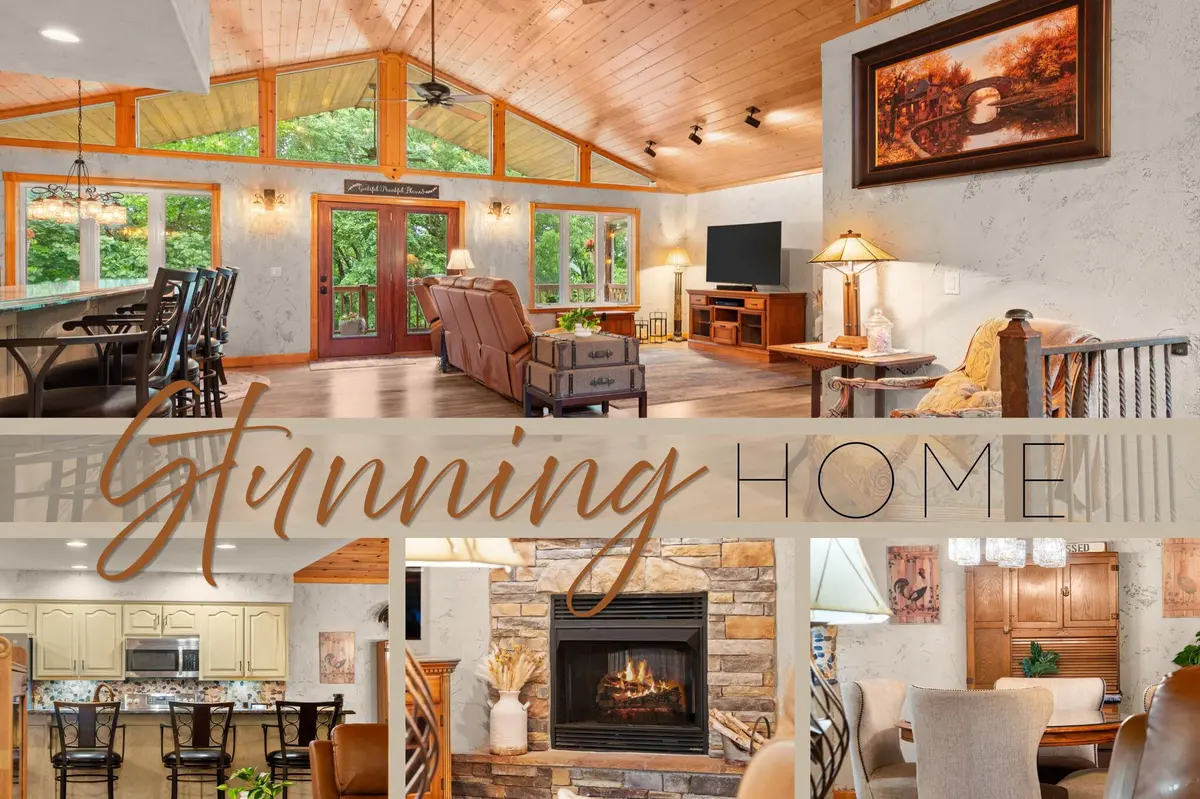
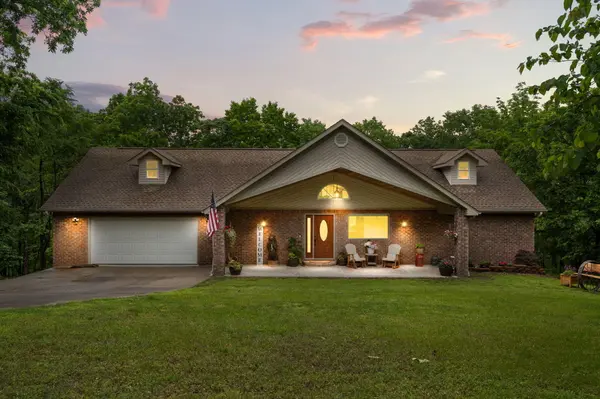
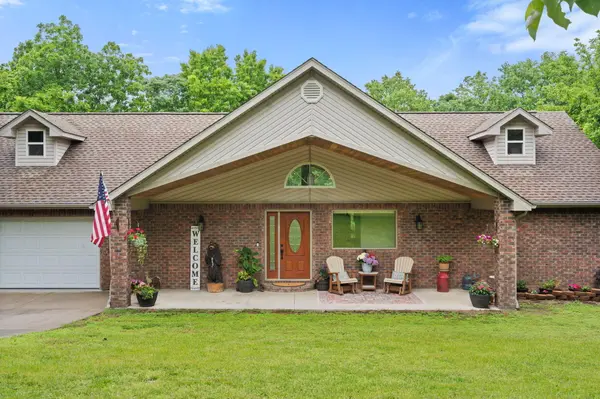
Tucked at the end of a quiet street in Catamount Ridge, this custom-crafted retreat offers the perfect blend of privacy, warmth, and modern comfort--surrounded by mature forest on multiple sides.Step inside to soaring vaulted ceilings finished in natural knotty pine and a stunning wall of windows that fills the home with light while framing peaceful woodland views. The open-concept living area centers around a beautiful floor-to-ceiling stone fireplace, creating a true lodge-style focal point ideal for relaxing or entertaining.The kitchen is thoughtfully updated with granite countertops, newer high-end appliances, and custom-painted cabinetry, flowing seamlessly into the main living space. The primary suite features an updated bath with a tiled walk-in shower, offering a spa-like retreat.Downstairs, a fully finished walkout basement provides flexible living space--perfect for guests, extended family, or a private getaway--with abundant natural light and direct access to a covered patio.Outdoor living is just as impressive, with an expansive covered composite deck overlooking the trees--ideal for morning coffee or evening gatherings in every season.Additional highlights include a brand-new high-efficiency HVAC system (2024), custom hand-troweled wall finishes, and a spacious 2-1/2 car garage. Every detail has been carefully maintained, making this home truly move-in ready.Whether you're looking for a full-time residence or a peaceful second home near Branson, this property delivers a rare combination of comfort, character, and setting.
Location
State MO
County Stone
Rooms
Basement Concrete, Finished, Full
Dining Room Kitchen/Dining Combo, Kitchen Bar
Interior
Interior Features High Speed Internet, W/D Hookup, Soaking Tub, Solid Surface Counters, Granite Counters, Vaulted Ceiling(s), High Ceilings, Walk-In Closet(s), Walk-in Shower, Jetted Tub
Heating Forced Air, Central, Fireplace(s)
Cooling Central Air, Ceiling Fan(s)
Flooring Luxury Vinyl
Fireplaces Type Living Room, Propane
Fireplace N
Appliance Dishwasher, Free-Standing Electric Oven, Exhaust Fan, Microwave, Water Softener Rented, Tankless Water Heater, Refrigerator, Disposal
Exterior
Exterior Feature Rain Gutters
Parking Features Garage Faces Front
Garage Spaces 2.0
Fence None
Waterfront Description None
Roof Type Composition
Garage Yes
Building
Story 1
Foundation Poured Concrete
Sewer Community Sewer
Water Community Well
Structure Type Brick,Vinyl Siding
Schools
Elementary Schools Reeds Spring
Middle Schools Reeds Spring
High Schools Reeds Spring
Others
HOA Fee Include Common Area Maintenance,Water
Acceptable Financing Cash, VA, USDA/RD, FHA, Conventional
Listing Terms Cash, VA, USDA/RD, FHA, Conventional
Read Less
Want to know what your home might be worth? Contact us for a FREE valuation!
Our team is ready to help you sell your home for the highest possible price ASAP
Nearby Locations

Broker / Partner License ID: 2013014900
+1(417) 251-1946 | traceysellsbranson@gmail.com