


Bought with Audrey E Spratt Weichert, Realtors-The Griffin Company
-
For more information regarding the value of a property, please contact us for a free consultation.
129 Joseph Way Hollister, MO 65672
3 Beds
2 Baths
1,372 SqFt
Key Details
Property Type Single Family Home
Sub Type Residential
Listing Status Sold
Purchase Type For Sale
Square Footage 1,372 sqft
Subdivision Holiday Haven
MLS Listing ID SOM60302836
Sold Date -
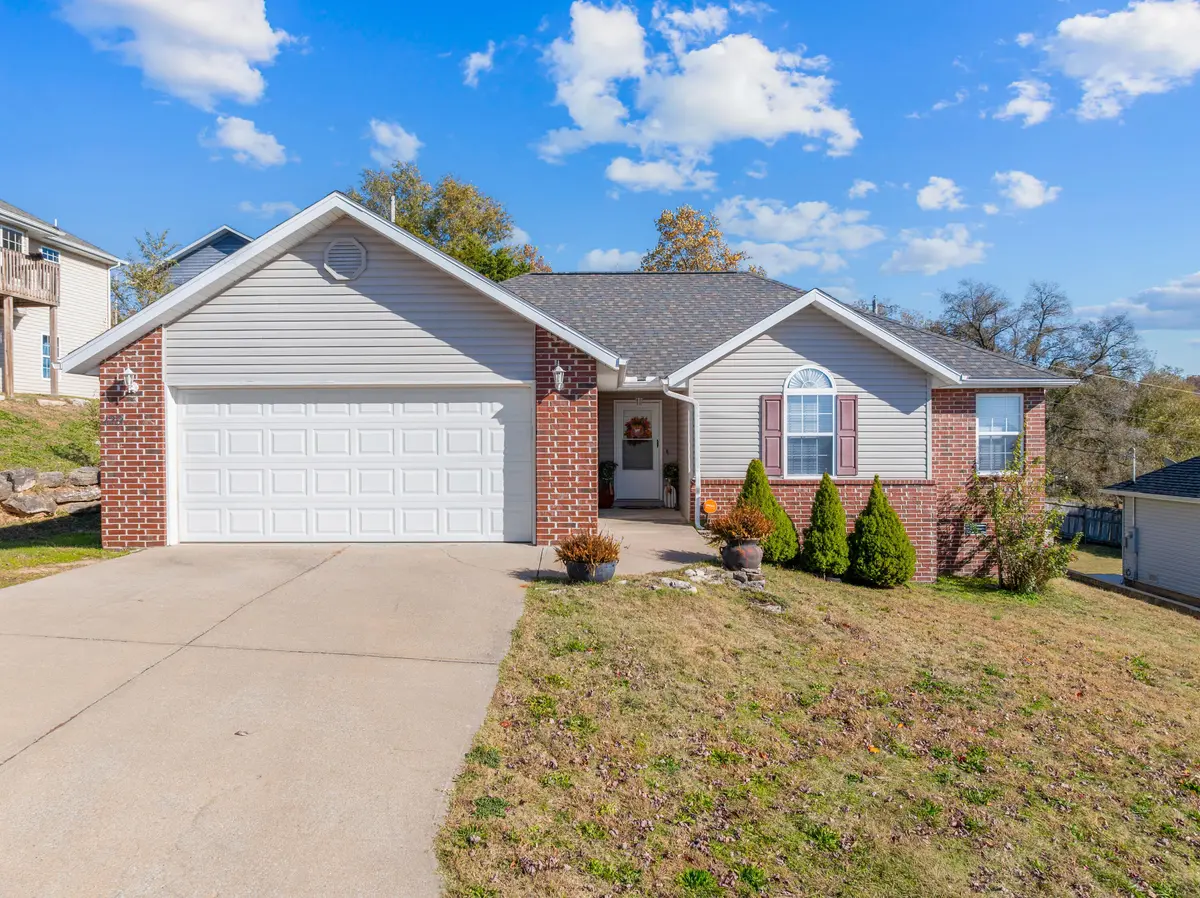
Style Ranch
Bedrooms 3
Full Baths 2
Year Built 2006
Annual Tax Amount $1,048
Tax Year 2024
Lot Size 9,583 Sqft
Acres 0.22
Property Sub-Type Residential
Property Description
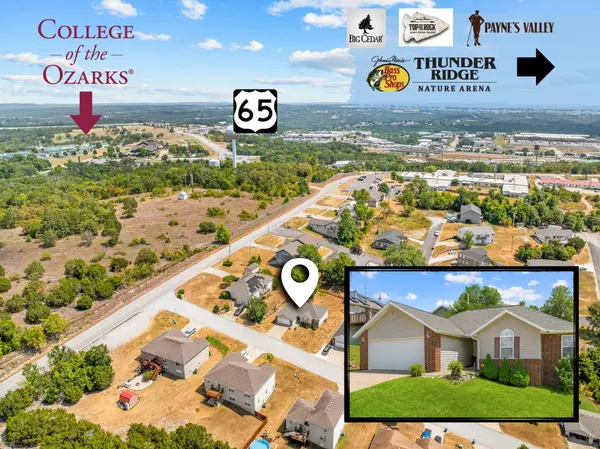
Smart layout, single level living, and a big backyard make this 3 bed, 2 bath home in Holiday Haven one of the best values in its price range. With 1,347 square feet and an immaculate, like new feel throughout, this home features a cozy fireplace, bonus room perfect for an office or hobby space, and a spacious back deck ideal for relaxing or entertaining. The floor plan flows efficiently, with every square foot well utilized, and the attached 2 car garage adds convenience. Location is key--enjoy quick access to Hwy 65, College of the Ozarks, OTC Hollister campus, and Lake Taneycomo. Whether you're commuting, studying, or seeking recreation, everything is just minutes away. This move in ready home checks all the boxes--don't wait, because homes this practical and well priced don't last long! Schedule your showing today!
Location
State MO
County Taney
Rooms
Dining Room Living/Dining Combo
Interior
Interior Features Jetted Tub, W/D Hookup, Soaking Tub, Laminate Counters, Vaulted Ceiling(s), Tray Ceiling(s), Walk-In Closet(s), Walk-in Shower
Heating Heat Pump, Central, Fireplace(s)
Cooling Central Air, Ceiling Fan(s)
Flooring Carpet, Engineered Hardwood, Tile
Fireplaces Type Living Room, Stone, Wood Burning
Fireplace N
Appliance Dishwasher, Free-Standing Electric Oven, Microwave, Refrigerator
Laundry Main Floor
Exterior
Exterior Feature Rain Gutters
Parking Features Driveway, Garage Faces Front
Garage Spaces 2.0
Fence Partial, Wood
Waterfront Description None
Roof Type Composition
Garage Yes
Building
Story 1
Foundation Brick/Mortar, Crawl Space
Sewer Public Sewer
Water City
Structure Type Vinyl Siding
Schools
Elementary Schools Hollister
Middle Schools Hollister
High Schools Hollister
Read Less
Want to know what your home might be worth? Contact us for a FREE valuation!
Our team is ready to help you sell your home for the highest possible price ASAP
Nearby Locations

Broker / Partner License ID: 2013014900
+1(417) 251-1946 | traceysellsbranson@gmail.com