


Bought with Kody Alan Gideon Murney Associates - Primrose
-
For more information regarding the value of a property, please contact us for a free consultation.
134 Deer Park Circle Kimberling City, MO 65686
3 Beds
2 Baths
1,700 SqFt
Key Details
Property Type Single Family Home
Sub Type Residential
Listing Status Sold
Purchase Type For Sale
Square Footage 1,700 sqft
Subdivision Deer Park
MLS Listing ID SOM60313635
Sold Date -
Bedrooms 3
Full Baths 2
HOA Fees $109/ann
Year Built 2007
Annual Tax Amount $1,142
Tax Year 2025
Lot Size 0.390 Acres
Acres 0.39
Property Sub-Type Residential
Property Description
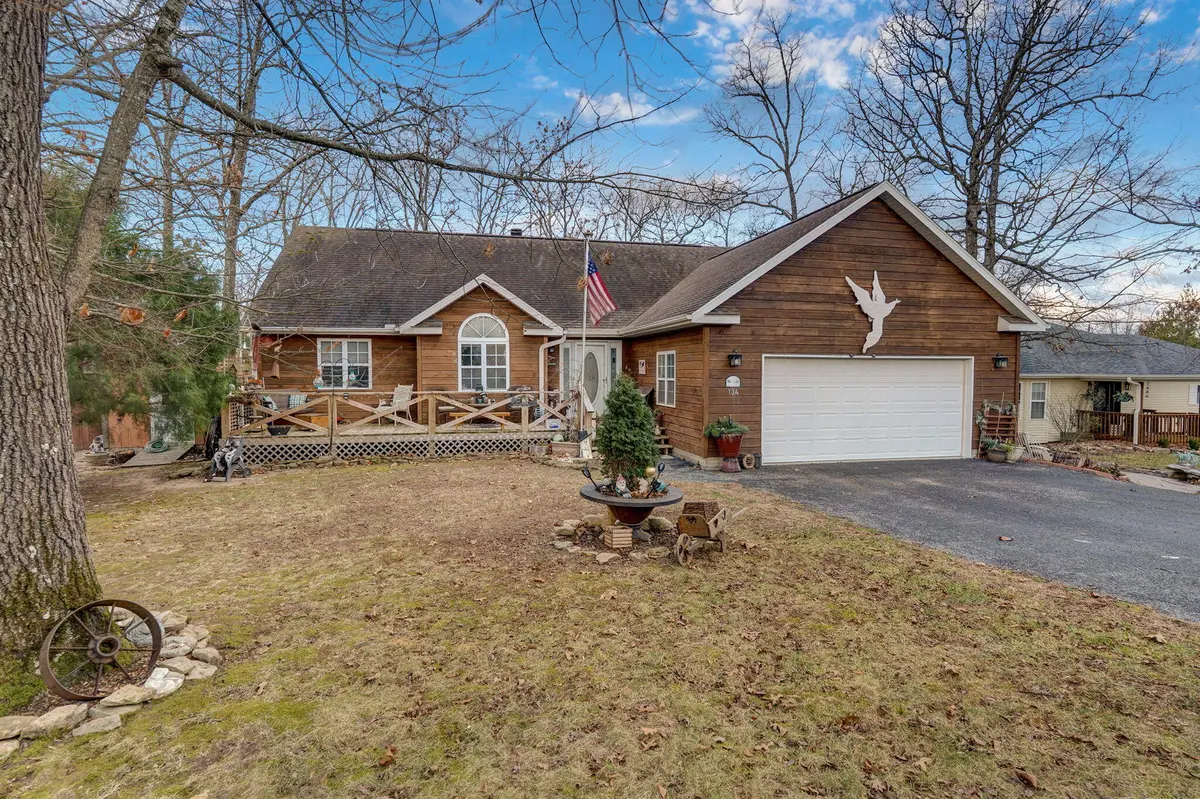
Table Rock Lake Living! Well-maintained 3-bedroom, 2-bath home in the Deer Park subdivision of Kimberling City, Missouri, located just one neighborhood road from Table Rock Lake! This home sits on an extra-large lot (almost two lots) and has been nicely remodeled over the years.The home features luxury vinyl plank flooring and an HVAC system approximately four years old. One bedroom is non-conforming (no closet) and works well as a bedroom, guest room or office. Beautiful climate controlled sunroom overlooking the lake, a rock-lined landscaped backyard, and two decks--one off the primary suite and another near the kitchen, perfect for everyday use or entertaining.The HOA provides community water and sewer maintenance. There is boat-trailer parking available, and dock/slip access may be purchased if one becomes available, along with a boat launch and a newer concrete swim deck.A great opportunity to enjoy lake living within walking distance of the water, whether full-time or as a weekend retreat!
Location
State MO
County Stone
Interior
Heating Central
Cooling Central Air
Flooring Carpet, Luxury Vinyl
Fireplaces Type Wood Burning
Fireplace N
Appliance Electric Water Heater, Propane Cooktop, Free-Standing Propane Oven
Laundry Main Floor
Exterior
Garage Spaces 2.0
Waterfront Description View
View Lake
Garage Yes
Building
Story 1
Foundation Poured Concrete
Sewer Community Sewer
Water Public
Structure Type Wood Siding,Vinyl Siding
Schools
Elementary Schools Reeds Spring
Middle Schools Reeds Spring
High Schools Reeds Spring
Others
HOA Fee Include Water
Acceptable Financing Cash, VA, FHA, Conventional
Listing Terms Cash, VA, FHA, Conventional
Read Less
Want to know what your home might be worth? Contact us for a FREE valuation!
Our team is ready to help you sell your home for the highest possible price ASAP
Nearby Locations

Broker / Partner License ID: 2013014900
+1(417) 251-1946 | traceysellsbranson@gmail.com