



Bought with Rita Horner Lake Homes Realty of Missouri LLC.
-
For more information regarding the value of a property, please contact us for a free consultation.
287 Lakefront Circle Kimberling City, MO 65686
4 Beds
3.5 Baths
2,910 SqFt
Key Details
Property Type Single Family Home
Sub Type Residential
Listing Status Sold
Purchase Type For Sale
Square Footage 2,910 sqft
Subdivision Forest Park
MLS Listing ID SOM60317142
Sold Date -
Style Ranch
Bedrooms 4
Full Baths 3
Half Baths 1
HOA Fees $107/ann
Year Built 1997
Annual Tax Amount $1,561
Tax Year 2025
Lot Size 0.440 Acres
Acres 0.44
Property Sub-Type Residential
Property Description
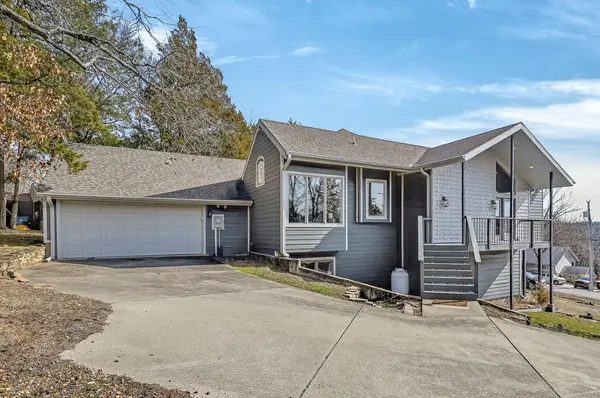
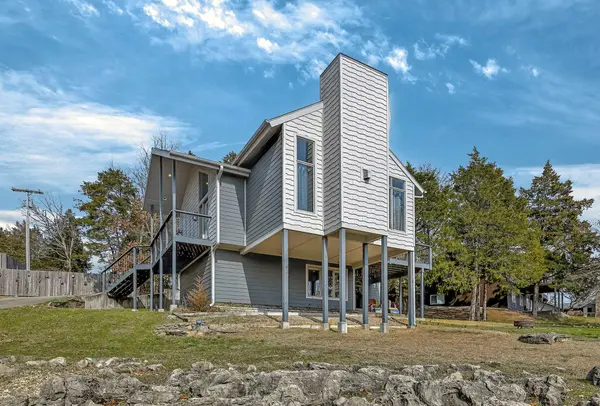
LAKE LIVING AT ITS FINEST! Just steps from Table Rock Lake, this 4 bedroom, 4 bath walkout basement home offers the perfect blend of comfort, space, and location. With approximately 3,000 sq ft of living space, this lakeside retreat features two spacious suites--one on each level--ideal for hosting guests or multi-generational living.Enjoy two generous living areas, both showcasing great views, plus a large deck and lower-level patio designed for entertaining friends and family after a day on the water.Move-in ready and fully furnished, this home has been thoughtfully updated with new Hardie siding, soffit, and guttering, along with fresh interior paint--making it truly turnkey. Seller is including a Home Warranty for extra peace of mind!Looking for a boat slip? The owner has a 10x28' slip available within walking distance for an additional $75,000. Slip owners also enjoy access to a large swim dock!Conveniently located just around the corner from the Kimberling City Bridge and only minutes to Joe Bald Market for those last-minute lake essentials.Just grab your clothes and start enjoying the lake lifestyle you've been dreaming of!
Location
State MO
County Stone
Rooms
Basement Finished, Full
Dining Room Formal Dining, Living/Dining Combo
Interior
Interior Features Walk-in Shower, W/D Hookup, Soaking Tub, Laminate Counters, Vaulted Ceiling(s), High Ceilings, Walk-In Closet(s)
Heating Central, Fireplace(s)
Cooling Central Air, Ceiling Fan(s)
Flooring Carpet, Tile, Hardwood
Fireplaces Type Living Room, Electric
Fireplace N
Appliance Electric Cooktop, Built-In Electric Oven, Dryer, Washer, Exhaust Fan, Microwave, Water Softener Owned, Refrigerator, Electric Water Heater, Disposal, Dishwasher
Laundry Main Floor
Exterior
Exterior Feature Rain Gutters
Parking Features Driveway, Garage Faces Side
Garage Spaces 2.0
Waterfront Description View
View Y/N true
View Lake
Roof Type Composition
Garage Yes
Building
Story 1
Foundation Poured Concrete
Sewer Community Sewer
Water Public
Structure Type Hardboard Siding
Schools
Elementary Schools Reeds Spring
Middle Schools Reeds Spring
High Schools Reeds Spring
Others
HOA Fee Include Common Area Maintenance,Water,Sewer
Acceptable Financing Cash, VA, Conventional
Listing Terms Cash, VA, Conventional
Read Less
Want to know what your home might be worth? Contact us for a FREE valuation!
Our team is ready to help you sell your home for the highest possible price ASAP
Nearby Locations

Broker / Partner License ID: 2013014900
+1(417) 251-1946 | traceysellsbranson@gmail.com