




Bought with Dustin Lewis Mossy Oak Properties Mozark Land and Farm
-
For more information regarding the value of a property, please contact us for a free consultation.
2975 Longbend Road Galena, MO 65656
4 Beds
3 Baths
1,528 SqFt
Key Details
Property Type Single Family Home
Sub Type Residential
Listing Status Sold
Purchase Type For Sale
Square Footage 1,528 sqft
Subdivision Long Bend
MLS Listing ID SOM60306762
Sold Date -
Style Ranch
Bedrooms 4
Full Baths 3
Year Built 1994
Annual Tax Amount $58
Tax Year 1994
Lot Size 0.480 Acres
Acres 0.48
Property Sub-Type Residential
Property Description
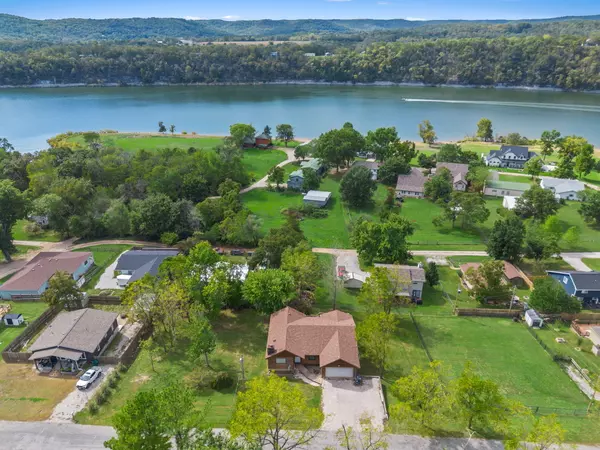
Sunsets, Serenity & Lake Days Everyday!!! This adorable 2nd-tier Table Rock Lake home w/ peekaboo views, 1/2 acre +/-, community boat ramp, & swim beach, sits in one of #TableRockLake's most sought-after lake-loving subdivisions! Welcome to 2975 Longbend, a cozy-chic lake retreat tucked in the heart of Longbend Subdivision. This charming 3 bed (potentially a 4th framed downstairs), 3 bath, ranch-style home blends nostalgic charm w/modern comforts, just minutes from Branson West & Kimberling City, & a short stroll to the swim beach & boat launch just across the channel from the incredible Cape Fair Marina & floating restaurant.Step inside to find vaulted tongue & groove wood ceilings & brand new Anderson windows that flood the open-concept living area w/natural light. A floor-to-ceiling gas stone fireplace adds cozy ambiance to the living room & spacious dining area. The kitchen offers generous prep space, kitchen bar, & a layout that's perfect for entertaining.Love to relax outside? Sip your morning coffee on the expansive back deck w/peekaboo lake views or head downstairs to the stone patio & private backyard -- perfect for grilling, gardening, or playing w/ pets.Inside, you'll love the spa-like primary suite, roomy guest bedrooms, second full bath, & attached 2-car garage for all your lake gear. Need more space? Head downstairs to the unfinished lower level, where you'll find a bedroom already framed, a 3/4 bath nearly complete, a John Deere room, workshop area, & room for a future family room w/ walk-out access to the back patio & yard. Enjoy peekaboo lake views, cool breezes, lightning bug-lit evenings, & the peaceful sounds of nature. Located in a quiet, lake-loving neighborhood, yet just 20 minutes to dining, boutiques, farmers markets, & more. By water, you're moments from hidden coves, great fishing, & the ever-popular 'swings.' Whether you're looking for a weekend getaway, full-time home, or retirement dream, this one's got all the lake life feels!
Location
State MO
County Stone
Rooms
Basement Walk-Out Access, Unfinished, Storage Space, Full
Dining Room Kitchen/Dining Combo, Island
Interior
Interior Features Walk-In Closet(s), Quartz Counters, Laminate Counters, Vaulted Ceiling(s)
Heating Central
Cooling Central Air, Ceiling Fan(s)
Flooring Carpet, Wood, Laminate
Fireplaces Type Stone, Propane
Equipment Water Filtration
Fireplace N
Appliance Dishwasher, Free-Standing Electric Oven, Dryer, Washer, Microwave, Water Softener Owned, Refrigerator
Exterior
Exterior Feature Rain Gutters
Parking Features Garage Faces Front, Golf Cart Garage
Garage Spaces 2.0
Fence Partial
Waterfront Description View
View Y/N true
View Lake
Roof Type Composition
Garage Yes
Building
Lot Description Small Lake View
Story 1
Foundation Poured Concrete
Sewer Septic Tank
Water Private
Structure Type Wood Siding,Hardboard Siding
Schools
Elementary Schools Reeds Spring
Middle Schools Reeds Spring
High Schools Reeds Spring
Others
HOA Fee Include Lake/River Swimming Access
Acceptable Financing Cash, VA, USDA/RD, FHA, Conventional
Listing Terms Cash, VA, USDA/RD, FHA, Conventional
Read Less
Want to know what your home might be worth? Contact us for a FREE valuation!
Our team is ready to help you sell your home for the highest possible price ASAP
Nearby Locations

Broker / Partner | License ID: 2013014900
+1(417) 251-1946 | traceysellsbranson@gmail.com