



Bought with Ann Karako Keller Williams Tri-Lakes
-
For more information regarding the value of a property, please contact us for a free consultation.
8 Buttonwood Drive Kimberling City, MO 65686
3 Beds
2 Baths
2,240 SqFt
Key Details
Property Type Single Family Home
Sub Type Residential
Listing Status Sold
Purchase Type For Sale
Square Footage 2,240 sqft
Subdivision Buttonwood Hills
MLS Listing ID SOM60291264
Sold Date -
Style Ranch
Bedrooms 3
Full Baths 2
Year Built 1993
Annual Tax Amount $934
Tax Year 2024
Lot Size 0.940 Acres
Acres 0.94
Property Sub-Type Residential
Property Description
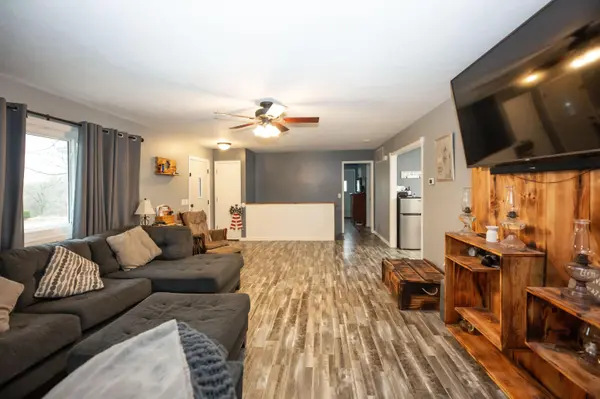
NEW SHINGLES/DOWNSPOUTS JUNE 2025!!! CUTE AS A BUTTON-WOOD!!!!!Well appointed 3 bed/2 bath home in desired Buttonwood Hills Subdivision. Main level laundry, large kitchen/dining area and large main level living room. First floor boasts a very nice deck that wraps around to the main level master. Once downstairs, you are greeted with a large office, cozy family room, 2 bedrooms and an additional bathroom. All bedrooms and office have great size closets! The patio on the lower level will be great for enjoying your back yard surrounded by trees and privacy. This LARGE lot is almost 1 acre (.94) This home offers convenience to downtown Kimberling City and surrounding areas. This home was recently updated with S/23 Continental Siding System. WELCOME HOME to 8 Buttonwood Drive!
Location
State MO
County Stone
Rooms
Basement Walk-Out Access, Exterior Entry, Interior Entry, Finished, Full
Dining Room Kitchen/Dining Combo
Interior
Interior Features Walk-In Closet(s)
Heating Forced Air
Cooling Central Air
Flooring Carpet, Vinyl
Fireplace N
Appliance Dishwasher, Free-Standing Electric Oven, Dryer, Washer, Refrigerator, Disposal
Laundry In Basement
Exterior
Parking Features Additional Parking, Garage Faces Front
Garage Spaces 2.0
Fence None
Waterfront Description None
Garage Yes
Building
Story 1
Sewer Septic Tank
Water City
Structure Type Other
Schools
Elementary Schools Reeds Spring
Middle Schools Reeds Spring
High Schools Reeds Spring
Others
Acceptable Financing Cash, VA, USDA/RD, FHA, Conventional
Listing Terms Cash, VA, USDA/RD, FHA, Conventional
Read Less
Want to know what your home might be worth? Contact us for a FREE valuation!
Our team is ready to help you sell your home for the highest possible price ASAP
Nearby Locations

Broker / Partner License ID: 2013014900
+1(417) 251-1946 | traceysellsbranson@gmail.com