
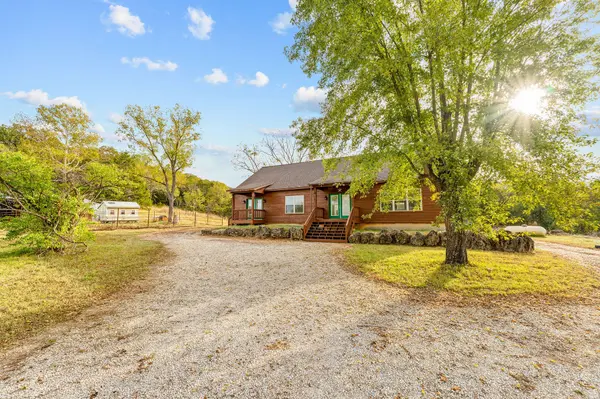
335 Mcgee-Keys Road, Kissee Mills, MO 65680
See all 53 photos
335 Mcgee-Keys Road, Kissee Mills, MO 65680
REQUEST A TOUR If you would like to see this home without being there in person, select the "Virtual Tour" option and your agent will contact you to discuss available opportunities.
In-PersonVirtual Tour
Listed by Rebekah Greenwood Unlimited Inc.
$ 729,900
Est. payment /mo
Save
New

335 Mcgee-Keys Road Kissee Mills, MO 65680

3 Beds

2 Baths

2,106 SqFt


UPDATED:

Key Details

Property Type Single Family Home

Sub Type Residential

Listing Status Active

Purchase Type For Sale

Square Footage 2,106 sqft

Price per Sqft $346

Subdivision Taney-Not In List

MLS Listing ID SOM60336986

Bedrooms 3

Full Baths 2

Year Built 2019

Annual Tax Amount $1,260

Tax Year 2025

Lot Size 78.620 Acres

Acres 78.62

Property Sub-Type Residential

Property Description

Where rustic charm meets luxury living! Nestled on nearly 80 acres bordering Mark Twain National Forest, this stunning 3BR/2BA home offers 2,100 sq ft of beautifully finished living space. Soaring vaulted ceilings, expansive windows, gorgeous hardwood floors, and a floor-to-ceiling stone fireplace create a breathtaking great room. The spacious kitchen boasts custom cabinetry, a large island, and stainless appliances. Retreat to the luxurious bath featuring a soaking tub, oversized multi-head shower, and beautiful tilework. Additional space includes a 600 sq ft temperature-controlled attic and 2,100 sq ft walk in crawlspace. Cane Creek winds through the property, with approximately 20 cleared acres, abundant wildlife, and exceptional hunting. Improvements include a 42x36 Quonset hut, 42x24 barn, well house, chicken coop, and oversized carport. A rare combination of privacy, natural beauty, and refined country living. Your Ozark paradise awaits!

Location

State MO

County Taney

Rooms

Dining Room Kitchen/Dining Combo, Living/Dining Combo

Interior

Interior Features Jetted Tub, Granite Counters, Vaulted Ceiling(s), Walk-In Closet(s), W/D Hookup, Walk-in Shower

Heating Central, Fireplace(s)

Cooling Central Air

Flooring Tile, Wood

Fireplaces Type Living Room

Equipment None

Fireplace N

Appliance Dishwasher, Propane Cooktop, Built-In Electric Oven, Dryer, Washer, Microwave, Refrigerator

Laundry Main Floor

Exterior

Garage Spaces 3.0

Waterfront Description Front

Roof Type Shingle

Garage Yes

Building

Story 1

Foundation Poured Concrete

Sewer Septic Tank

Water Private

Structure Type Wood Siding

Schools

Elementary Schools Forsyth

Middle Schools Forsyth

High Schools Forsyth

Others

Acceptable Financing Cash, VA, FHA, Conventional

Listing Terms Cash, VA, FHA, Conventional


Tracey Lightfoot
Tracey Lightfoot

Broker / Partner License ID: 2013014900

+1(417) 251-1946 | traceysellsbranson@gmail.com

GET MORE INFORMATION

Name
Phone*
Message

Go tour this home

335 Mcgee-Keys Road