
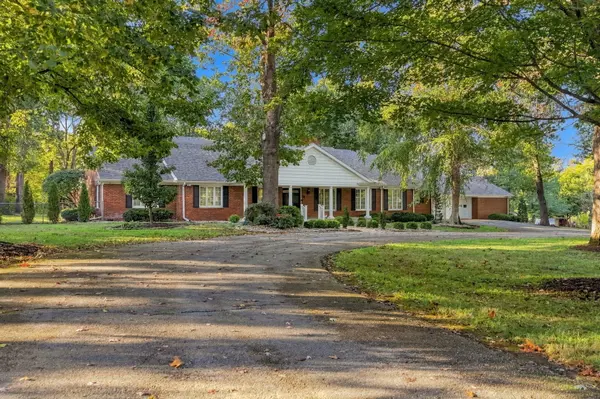
914 W Summit Street, Bolivar, MO 65613
See all 100 photos
914 W Summit Street, Bolivar, MO 65613
REQUEST A TOUR If you would like to see this home without being there in person, select the "Virtual Tour" option and your agent will contact you to discuss available opportunities.
In-PersonVirtual Tour
Listed by Corey Rich Stellar Real Estate Co.
$ 685,000
Est. payment /mo
Save
Pending

914 W Summit Street Bolivar, MO 65613

4 Beds

3 Baths

5,829 SqFt


UPDATED:

Key Details

Property Type Single Family Home

Sub Type Residential

Listing Status Pending

Purchase Type For Sale

Square Footage 5,829 sqft

Price per Sqft $117

Subdivision Polk-Not In List

MLS Listing ID SOM60336883

Bedrooms 4

Full Baths 3

Year Built 1966

Annual Tax Amount $4,612

Tax Year 2025

Lot Size 1.790 Acres

Acres 1.79

Lot Dimensions 275X283

Property Sub-Type Residential

Property Description

Welcome to 914 West Summit, one of Bolivar's most iconic properties. An extraordinary residence showcasing timeless design, exceptional character, and an impressive collection of amenities rarely found in a single home. Situated on over 1.75 acres within the city limits, this one of a kind residence makes an unforgettable first impression with its grand curb appeal, circular drive, towering mature trees, beautiful landscaping, and white pillared front porch.Inside, elegance meets exceptional living spaces, including formal living and dining rooms, a beamed hearth room with a grand brick fireplace, and a spectacular great room featuring a loft, soaring ceilings, skylights, and a wall of windows filling the space with natural light. New engineered hardwood flooring was installed throughout most of the home approximately two years ago, complementing beautiful brick and tile flooring.The expansive primary suite is a showstopper, featuring a sitting area with fireplace, luxurious bath with grand walk-in shower, jetted tub, dual toilet rooms, and two large walk-in closets with built-ins. Three spacious guest bedrooms and a flexible office or fitness room provide versatility. A huge pantry, dedicated laundry room, and geothermal heating and cooling serving most of the home add everyday practicality.Designed for entertaining and relaxation, the home offers three distinct living areas, a finished basement with full bar, wood-paneled hot tub room, enclosed sunroom, and a dedicated indoor infinity lap pool room.Outside, enjoy an expansive patio, in-ground swimming pool, pool house for pool mechanicals and tools, sports court, and beautifully landscaped, fully fenced backyard. A four-car garage provides generous storage and parking.Meticulously maintained, with fresh exterior paint completed October 2026, this extraordinary home combines high end character, indoor and outdoor living, and a beautiful setting.

Location

State MO

County Polk

Rooms

Basement Plumbed, Finished, Storage Space, Interior Entry, Walk-Up Access, Sump Pump, Utility, Partial, Full

Dining Room Formal Dining, Dining Room, Kitchen Bar, Kitchen/Dining Combo

Interior

Interior Features High Ceilings, Crown Molding, Other Counters, Solid Surface Counters, Laminate Counters, Granite Counters, Beamed Ceilings, Vaulted Ceiling(s), Walk-In Closet(s), W/D Hookup, Walk-in Shower, Wired for Sound, Sound System, Jetted Tub, Central Vacuum, Wet Bar

Heating Heat Pump, Central, Fireplace(s), Geothermal

Cooling Attic Fan, Ceiling Fan(s), Zoned, Geothermal, Central Air

Flooring Carpet, Linoleum, Engineered Hardwood, Wood, Brick, Tile, Hardwood

Fireplaces Type Bedroom, Propane, Brick, Wood Burning, Tile, Glass Doors, Two or More

Equipment Hot Tub, Generator

Fireplace N

Appliance Electric Cooktop, Drinking Water Dispenser, Propane Water Heater, Built-In Electric Oven, Additional Water Heater(s), Dryer, Ice Maker, Washer, Exhaust Fan, Microwave, Water Softener Owned, Trash Compactor, Refrigerator, Disposal, Dishwasher

Laundry Main Floor, Utility Room, In Basement

Exterior

Exterior Feature Rain Gutters, Cable Access, Tennis Court(s)

Parking Features Parking Pad, Additional Parking, Storage, Side By Side, Paved, Garage Faces Side, Garage Faces Front, Garage Door Opener, Driveway, Circular Driveway

Garage Spaces 4.0

Fence Chain Link

Waterfront Description None

View Y/N false

View City

Roof Type Composition

Garage Yes

Building

Story 1

Foundation Permanent, Slab, Poured Concrete

Sewer Public Sewer

Water City

Structure Type Wood Siding,Brick

Schools

Elementary Schools Bolivar

Middle Schools Bolivar

High Schools Bolivar

Others

Acceptable Financing Cash, VA, USDA/RD, FHA, Conventional

Listing Terms Cash, VA, USDA/RD, FHA, Conventional


Ozark Mountain Realty Group

Broker / Partner License ID: 2013014900

+1(417) 251-1946 | bransonhomefinder@gmail.com

GET MORE INFORMATION

Name
Phone*
Message

Go tour this home

914 W Summit Street