
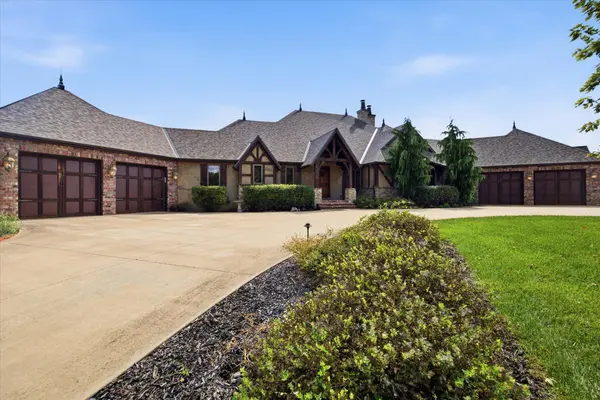
418 W Everwood Way, Nixa, MO 65714
See all 75 photos
418 W Everwood Way, Nixa, MO 65714
REQUEST A TOUR If you would like to see this home without being there in person, select the "Virtual Tour" option and your agent will contact you to discuss available opportunities.
In-PersonVirtual Tour
Listed by Tamera Tyner-Davis HCW Realty
$ 999,999
Est. payment /mo
Active

418 W Everwood Way Nixa, MO 65714

5 Beds

5 Baths

5,000 SqFt


UPDATED:

Key Details

Property Type Single Family Home

Sub Type Residential

Listing Status Active

Purchase Type For Sale

Square Footage 5,000 sqft

Price per Sqft $199

Subdivision Kelby Creek

MLS Listing ID SOM60336430

Style French Provincial

Bedrooms 5

Full Baths 4

Half Baths 2

HOA Fees $125/mo

Year Built 2017

Annual Tax Amount $10,685

Tax Year 2024

Lot Size 0.560 Acres

Acres 0.56

Lot Dimensions 119.6X204.9

Property Sub-Type Residential

Property Description

Embodying a timeless Old World Craftsmanship, this masterfully crafted estate blends rustic European charm with contemporary high-end luxury across both levels. From the moment you arrive, the commanding curb appeal sets the stage with an elegant circle driveway leading to two large 3-car garages--providing an incredible four car stalls total for the ultimate collector or enthusiast. Every inch of the home showcases meticulous attention to detail, carrying the warmth and character of hand-troweled plaster walls, rich custom woodwork, and premium granite surfaces from the main floor down through the expansive lower level. The property's infrastructure is equally elite, powered by a sophisticated zoned geothermal ground-source climate system for year-round, whisper-quiet efficiency, supported by two water heaters and a comprehensive whole-home water filtration system. The main level serves as a breathtaking sanctuary anchored by a beautiful, cozy living room fireplace wrapped in custom stone alongside a bright, open dining area. Rich wide-plank hardwood and rustic travertine stone flooring flow seamlessly into the gourmet chef's kitchen, which features premium custom wood cabinetry, a large walk-in pantry, and stunning granite countertops. Daily utility is handled flawlessly by an expansive landing/mudroom area complemented by a convenient second mudroom. The primary master suite is an absolute masterpiece of luxury design, hosting its own private stone-surround fireplace for an unrivaled, intimate ambiance. The primary bath acts as a private spa oasis with an expansive layout, high-end stone details, and dual vanities, directly attached to a massive custom walk-in closet thoughtfully integrated with its own private master laundry area. A beautifully appointed second bedroom rounds out the main floor layout.Builder: Old World CottagesPress ''more....'' for remaining description.

Location

State MO

County Christian

Rooms

Basement Utility, Finished, Full

Dining Room Formal Dining, Island, Kitchen Bar

Interior

Interior Features Cathedral Ceiling(s), Internet - Satellite, Internet - Fiber Optic, Internet - DSL, Internet - Cellular/Wireless, Internet - Cable, Granite Counters, Beamed Ceilings, Vaulted Ceiling(s), High Ceilings, Walk-In Closet(s), W/D Hookup, Walk-in Shower, Wired for Sound, Sound System, Jetted Tub, Central Vacuum, High Speed Internet

Heating Geothermal

Cooling Geothermal, Ceiling Fan(s), Zoned

Flooring Carpet, Tile, Hardwood

Fireplaces Type Bedroom, Blower Fan, Great Room, Stone, Gas

Equipment Media Projector System, Water Filtration

Fireplace N

Appliance Dishwasher, Free-Standing Gas Oven, Exhaust Fan, Microwave, Disposal

Laundry Main Floor, Utility Room, In Basement

Exterior

Exterior Feature Rain Gutters

Parking Features Additional Parking, Oversized, Garage Faces Front, Garage Door Opener, Driveway, Circular Driveway

Garage Spaces 4.0

Fence Wrought Iron

Utilities Available Cable Available

Waterfront Description None

Garage Yes

Building

Story 1

Sewer Public Sewer

Water City

Schools

Elementary Schools Nx Mathews/Inman

Middle Schools Nixa

High Schools Nixa

Others

HOA Fee Include Common Area Maintenance,Clubhouse,Pool,Walking Trails,Exercise Room,Community Center

Acceptable Financing Cash, VA, FHA, Conventional

Listing Terms Cash, VA, FHA, Conventional

Virtual Tour https://unbranded.visithome.ai/J9gXR3tJqLTfqxgoYB36Lf?mu=ft


Ozark Mountain Realty Group

Broker / Partner License ID: 2013014900

+1(417) 251-1946 | bransonhomefinder@gmail.com

GET MORE INFORMATION

Name
Phone*
Message

Go tour this home

418 W Everwood Way