
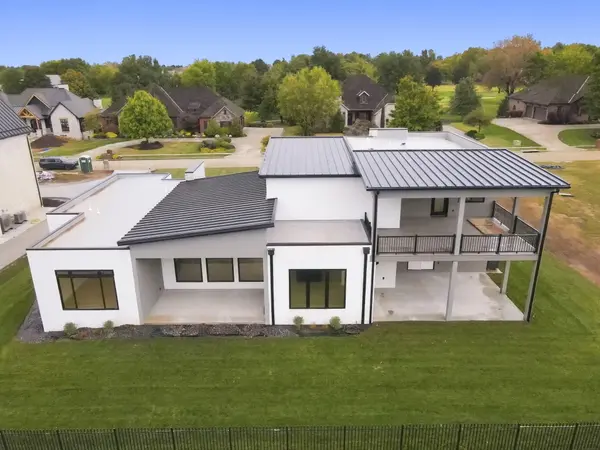
4010 E Dunrobin Drive, Springfield, MO 65809
See all 86 photos
4010 E Dunrobin Drive, Springfield, MO 65809,Video Tour
4010 E Dunrobin Drive, Springfield, MO 65809
REQUEST A TOUR If you would like to see this home without being there in person, select the "Virtual Tour" option and your agent will contact you to discuss available opportunities.
In-PersonVirtual Tour
Listed by Donna Cleous Murney Associates - Primrose
$ 1,475,000
Est. payment /mo
Open Sun 1PM-3PM

4010 E Dunrobin Drive Springfield, MO 65809

4 Beds

3.5 Baths

4,031 SqFt


Open House

Sun Oct 18, 1:00pm - 3:00pm

UPDATED:

Key Details

Property Type Single Family Home

Sub Type Residential

Listing Status Active

Purchase Type For Sale

Square Footage 4,031 sqft

Price per Sqft $365

Subdivision Highland Springs

MLS Listing ID SOM60336356

Style Contemporary

Bedrooms 4

Full Baths 3

Half Baths 1

HOA Fees $1,800/ann

Year Built 2026

Annual Tax Amount $1,071

Tax Year 2025

Lot Size 0.410 Acres

Acres 0.41

Lot Dimensions 118 x 151

Property Sub-Type Residential

Property Description

Stunning contemporary home in prestigious Highland Springs, a gated golf course community! Offering 4,031 SF of beautifully finished living space with 4 bedrooms & 3.5 baths, this exceptional home showcases striking architectural details, soaring ceilings, expansive windows, gorgeous light-toned wood flooring, and a blend of warm wood finishes and dramatic black accents. The spectacular kitchen is a showstopper, featuring an oversized quartz island, custom two-tone cabinetry, professional-style gas cooktop, designer tile backsplash, built-in refrigerator, and sleek pendant lighting. A spacious walk-in pantry/prep kitchen offers additional cabinetry, countertops, sink, and built-in appliances. Multiple serving areas with floating shelves add style and functionality. The open living area features a dramatic floor-to-ceiling fireplace with vertical wood slat detailing, floating mantel, and beautiful tile surround. Expansive black-framed windows fill the home with natural light. The luxurious main-floor primary suite is a private retreat featuring a spectacular spa-inspired bath with an impressive wet room, beautifully appointed finishes, and a spacious walk-in closet. A second en-suite bedroom on the main level offers flexibility for guests or a home office. Upstairs, two additional bedrooms share a Jack-and-Jill bath, complemented by a media room ideal for movies, gaming, or relaxing. Step outside onto the spacious upper-level terrace with beautiful countryside views, or enjoy outdoor living and entertaining on the main-level covered patio. Additional highlights include designer lighting, custom built-ins, abundant storage, and a thoughtfully designed laundry room with extensive cabinetry and counter space. A 140 SF unfinished basement storm room provides peace of mind. From the extraordinary kitchen and spa-like primary suite to the distinctive architectural details, this home offers an exceptional combination of modern luxury, thoughtful design, & everyday comfort!

Location

State MO

County Greene

Rooms

Basement Concrete, Unfinished, Interior Entry, Partial

Dining Room Kitchen/Dining Combo, Island, Kitchen Bar, Living/Dining Combo

Interior

Interior Features High Speed Internet, High Ceilings, Quartz Counters, Internet - Fiber Optic, Soaking Tub, Walk-In Closet(s), Walk-in Shower, Wet Bar

Heating Forced Air, Zoned

Cooling Central Air, Ceiling Fan(s), Zoned

Flooring Hardwood, Tile

Fireplaces Type Living Room, Gas, Other

Fireplace N

Appliance Gas Cooktop, Built-In Electric Oven, Commercial Grade, Exhaust Fan, Microwave, Tankless Water Heater, Refrigerator, Dishwasher

Laundry Main Floor

Exterior

Exterior Feature Rain Gutters, Cable Access

Parking Features Garage Door Opener, Paved, Garage Faces Side

Garage Spaces 3.0

Waterfront Description None

View Y/N false

View Panoramic

Roof Type Metal,Flat,Other,Rubber

Garage Yes

Building

Story 2

Foundation Poured Concrete, Crawl Space

Sewer Public Sewer

Water City

Structure Type Synthetic Stucco

Schools

Elementary Schools Rogersville

Middle Schools Rogersville

High Schools Rogersville

Others

HOA Fee Include Common Area Maintenance,Trash,Snow Removal,Security,Gated Entry

Acceptable Financing Cash, VA, FHA, Conventional

Listing Terms Cash, VA, FHA, Conventional

Virtual Tour https://www.zillow.com/view-imx/5d243a70-564e-4ddd-a5b2-39318fadcd69?wl=true&setAttribution=mls&initialViewType=pano


Tracey Lightfoot
Tracey Lightfoot

Broker / Partner License ID: 2013014900

+1(417) 251-1946 | traceysellsbranson@gmail.com

GET MORE INFORMATION

Name
Phone*
Message

Go tour this home

4010 E Dunrobin Drive