
3541 W Moark Street, Battlefield, MO 65619
See all 32 photos
3541 W Moark Street, Battlefield, MO 65619
REQUEST A TOUR If you would like to see this home without being there in person, select the "Virtual Tour" option and your agent will contact you to discuss available opportunities.
In-PersonVirtual Tour
Listed by Samantha Stapleton EXP Realty LLC
$ 274,900
Est. payment /mo
Save
Active

3541 W Moark Street Battlefield, MO 65619

3 Beds

2 Baths

1,607 SqFt


UPDATED:

Key Details

Property Type Single Family Home

Sub Type Residential

Listing Status Active

Purchase Type For Sale

Square Footage 1,607 sqft

Price per Sqft $171

Subdivision Oak Run Estates

MLS Listing ID SOM60336334

Bedrooms 3

Full Baths 2

Year Built 2001

Annual Tax Amount $2,062

Tax Year 2025

Lot Size 10,018 Sqft

Acres 0.23

Property Sub-Type Residential

Property Description

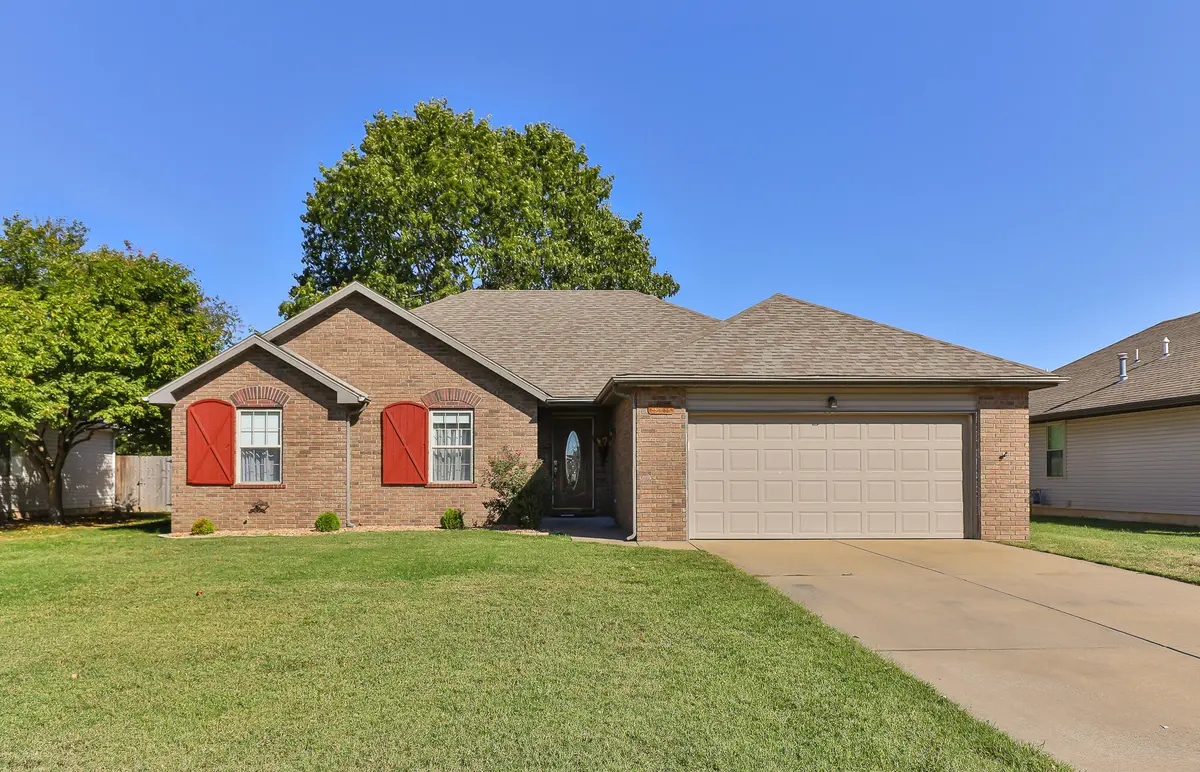
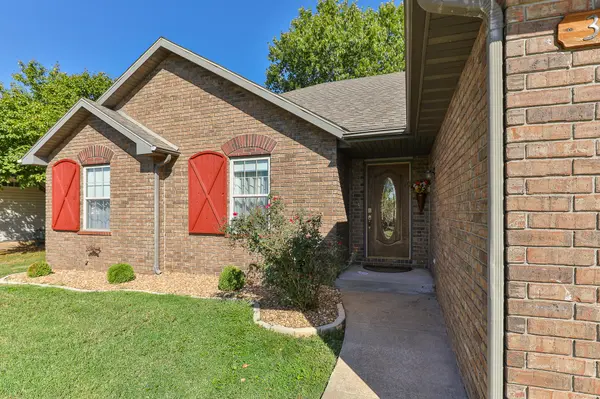
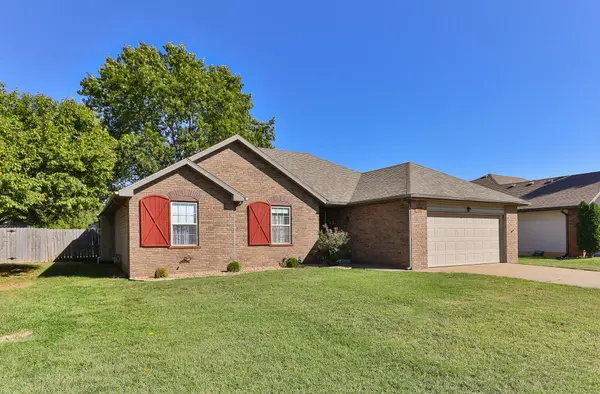
Meticulously maintained and move-in ready, this 3-bedroom, 2-bath home in the Battlefield community offers a little over 1,600 sq ft of comfortable living space. Freshly updated lighting and fixtures throughout, paired with plush carpeting in the living spaces, bring together a fresh look and everyday comfort. It's the kind of combination that lets you settle in and enjoy your space from day one without feeling like you need to tackle a list of cosmetic updates first. The kitchen features a brand-new dishwasher, a pantry, and plenty of cabinets and countertop space. A gas fireplace in the hearth room/dining area adds a little extra warmth and ambiance, with ample room for gathering with friends and family. The primary suite offers a welcoming retreat, complete with dual vanities, separate walk-in closets, a walk-in shower, and a jetted tub. Other recent updates include a new water heater (2025) and an encapsulated crawlspace with sump pump and dehumidifier, with transferable lifetime coverage for the liner and shims. The split-bedroom floor plan gives this home a functional layout, with an immediate drop zone off the garage entry, a dedicated utility room, and convenient access to either the primary suite or main living area. Head out back and enjoy the top-of-the-line, fully screened-in porch and full privacy fence -- a great spot to unwind! Refrigerator stays!

Location

State MO

County Greene

Rooms

Dining Room Kitchen/Dining Combo

Interior

Interior Features Jetted Tub, W/D Hookup, Internet - Fiber Optic, High Ceilings, Walk-In Closet(s), Walk-in Shower

Heating Central, Fireplace(s)

Cooling Central Air, Ceiling Fan(s)

Flooring Carpet, Tile

Fireplaces Type Gas

Equipment Water Quality Purifier

Fireplace N

Appliance Electric Cooktop, Drinking Water Dispenser, Gas Water Heater, Free-Standing Electric Oven, Microwave, Refrigerator, Disposal, Dishwasher

Laundry Main Floor

Exterior

Exterior Feature Rain Gutters

Parking Features Driveway, Garage Faces Front, Garage Door Opener

Garage Spaces 2.0

Fence Privacy, Wood

Waterfront Description None

Roof Type Composition

Garage Yes

Building

Story 1

Foundation Vapor Barrier, Crawl Space

Sewer Public Sewer

Water City

Structure Type Brick,Vinyl Siding

Schools

Elementary Schools Sgf-Mcbride/Wilson'S Cre

Middle Schools Sgf-Cherokee

High Schools Sgf-Kickapoo

Others

Acceptable Financing Cash, VA, FHA, Conventional

Listing Terms Cash, VA, FHA, Conventional


Tracey Lightfoot
Tracey Lightfoot

Broker / Partner License ID: 2013014900

+1(417) 251-1946 | bransonhomefinder@gmail.com

GET MORE INFORMATION

Name
Phone*
Message

Go tour this home

3541 W Moark Street